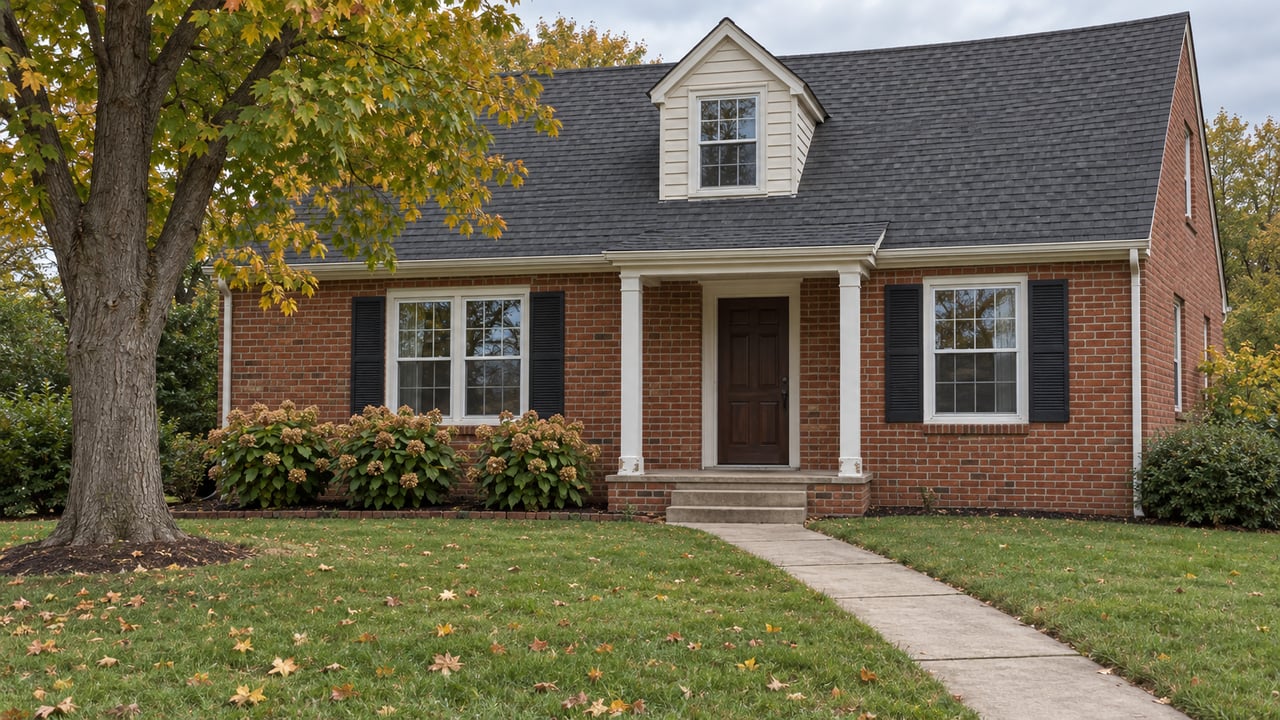
The Lumber Mart Park Plymouth Voters Declined Is Back, With 78 Apartments Attached
October 15, 2026
October 15, 2026
"You are receiving this letter because your property is within 300 feet of a property that is requesting planned unit development (PUD) consideration from the Planning Commission." The City of Plymouth sent that letter on August 4, 2026, to neighbors of the former Lumber Mart at 639 S. Mill St. The letter also corrected the first notice, which had listed the wrong Ann Arbor Trail address in the proposal.
The letter shows who gets told first. The city mails notice to people who already own property near a project site. Someone halfway through buying a house on that block isn't the owner yet, so they won't get the letter. They also may not know that the vacant lumberyard nearby has a 78-unit apartment building moving through City Hall, or that the plan comes with the public park voters chose not to fund in 2023.
The Lumber Mart business left the site in the early 2010s, and the building has been empty since then, according to the city's planning consultant's review. In 2019, the Plymouth City Commission approved a residential and retail plan for the property. The developer never moved forward, and the approval lapsed, as Hometown Life reported in April 2026.
The city code sets the rule behind that lapse. Under Sec. 78-316, a final PUD site plan expires if construction doesn't start within one year of approval and no extension is granted. The 2019 project got neither, so its final plan expired. The land itself stayed zoned PUD because no one started the process to rezone it. In the 2026 hearing notices, the property is listed as zoned "Expired PUD."
Keep that history in mind when you read about the August 2026 vote. A unanimous approval on this site is a real step forward. It is not a construction date.
In 2023, the city tried to buy the land outright. On the November 7, 2023 ballot, the city asked voters for a new 1.75-mill tax for 12 years, 2024 through 2035, to acquire, build, and maintain parks and recreation facilities. The city's plan for the money included buying the roughly 3-acre Lumber Mart site, near the CSX railroad crossing at Ann Arbor Trail and Mill Street, for soccer fields, pickleball courts, and play structures. Plymouth Voice estimated that the tax would raise about $1,275,955 in its first year and add about $520 a year to the bill for a home with a $600,000 market value.
The measure lost by 66 votes, 1,368 to 1,302, according to the city's unofficial results.
Three years later, Walters Group's proposal, known as Foundry Lofts, puts a park back on the site. This time the park comes as the public benefit that qualifies the apartment building for PUD treatment.
| 2023 millage concept | 2026 Foundry Lofts plan | |
|---|---|---|
| Who pays | City taxpayers, 1.75 mills through 2035 | Developer builds the park; may pursue Brownfield TIF |
| Park area | Roughly 3 acres of athletic fields | 17,000-square-foot public park, about 0.39 acre |
| Features | Soccer fields, pickleball courts, play structures | Playground and gazebo |
| Who maintains it | The city | Developer, under a proposed use-and-maintenance agreement |
| Housing | None | 78 apartments |
The park would be about one-eighth the size of the site the city once hoped to buy. It also isn't entirely free to the public. The applicant told the Planning Commission that it plans to pursue Brownfield Tax Increment Financing. In a brownfield plan, future property tax revenue from a site is captured to pay eligible project costs. As of the most recent city documents, no Foundry Lofts brownfield plan, capture amount, or list of eligible activities has been published.
Unit mix matters more than unit count for anyone comparing Plymouth with other communities. Here is how the plan changed between submittals, according to the consultant's review of plans dated July 17, 2026:
That puts 59 of the 78 apartments at studio or one-bedroom size. The April concept also included two townhouse buildings with three three-bedroom units each. Those six townhomes were dropped to free up room for the park and parking. At the June 10 review, Commissioners Donald Webb and Sidney Filippis said they preferred keeping the townhouses and giving park space priority over parking, according to the Plymouth District Library's report. The version approved in August has no three-bedroom homes.
Taken as a whole, the plan adds housing close to Old Village and downtown without a yard to maintain, but no three-bedroom homes.
The building's look changed because of the commission's comments. In June, Chair Hollie Saraswat asked the applicant to do "whatever can still be done to make it look more like a place where people live." The August version uses brick veneer, fiber cement panels, and metal Juliet balconies on upper units. The consultant also flagged burnished concrete block at the lobby and clubhouse for further discussion.
The plan doesn't list any rents yet. The closest local reference is in Plymouth Township. District Capital's 109-unit Hillside Residences, planned for 41661 Plymouth Road on the former Courthouse Grille site, received a brownfield amendment from trustees on a 4–3 vote on March 10, 2026. Project documents listed $2,000 a month for an income-restricted 789-square-foot one-bedroom and about $2,800 at market rate. The township supervisor said construction "may begin in the fall." We found no confirmation that work has started.
On August 12, 2026, the Planning Commission held the public hearing and approved both the preliminary PUD and the preliminary site plan unanimously, with conditions. Construction depends on these remaining steps:
The Planning Commission's September 9 agenda had no Foundry Lofts item. The city's October newsletter lists a Planning Commission meeting for October 14.
The August hearing and the commission's discussion afterward give useful detail to anyone thinking about a home near the site. At the public hearing, neighbors raised contamination and a possible storage tank on the old lumberyard, backups at the railroad crossings, overflow parking on nearby streets, shadows, noise, pedestrian safety, and how close the project would be to the dog park at Pinewood Village condominiums. One supporter called the project a redevelopment of a blighted property and cautioned that its reduced parking standard shouldn't become a precedent for other downtown properties.
The commission's answers include specifics that matter to a buyer:
Anyone can read these documents. The city posts each agenda packet in its agenda center before the meeting, and the August 12 packet includes the full planning and engineering reviews along with drawings of the 2019 plan for comparison. The September packet has the August minutes. A buyer under contract nearby won't get the 300-foot notice, but can still read the same pages the neighbors received.
Is Foundry Lofts approved? It has preliminary approval. Final PUD approval, a PUD agreement, and City Commission action are still ahead, and the conditions from the August vote are still open.
Will the park be public? The commission treated the proposed public park as the project's public benefit. The city's planning review asked the applicant to label the park "public" on the plans, and listed that as a revision still to be made. The proposal to deed the park to the city, with the developer maintaining it, also still needs city review.
Could this plan expire like the 2019 one? The same rule applies. A final PUD site plan expires if construction doesn't begin within one year of approval and no extension is granted.
If you're weighing a home near Old Village, or a move from a long-time Plymouth house into something smaller, the Lumber Mart file is one of several things worth reading before you write an offer. K&K Real Estate Group can go through the city record with you and help you plan around what is approved and what is still pending. Let's Start a Conversation.
This article is general information, not legal, tax or financial advice. Consult a qualified professional about your situation.
Stay up to date on the latest real estate trends.
Connect with a real estate professionals who values trust, insight, and personal attention. Every step is guided by a deep understanding of what “home” truly means.
Get In Touch With Our Team To Learn More
K&K Real Estate Group
ADDRESS 26236 Woodward Ave Royal Oak, MI 48067