Leave a Message

Thank you for your message. We will be in touch with you shortly.

7101 N WILDWOOD ST
$295,000

7101 N WILDWOOD ST

3 Beds 2 Baths 1,958 Sq.Ft. 6,098.4 Sq.Ft.

Description

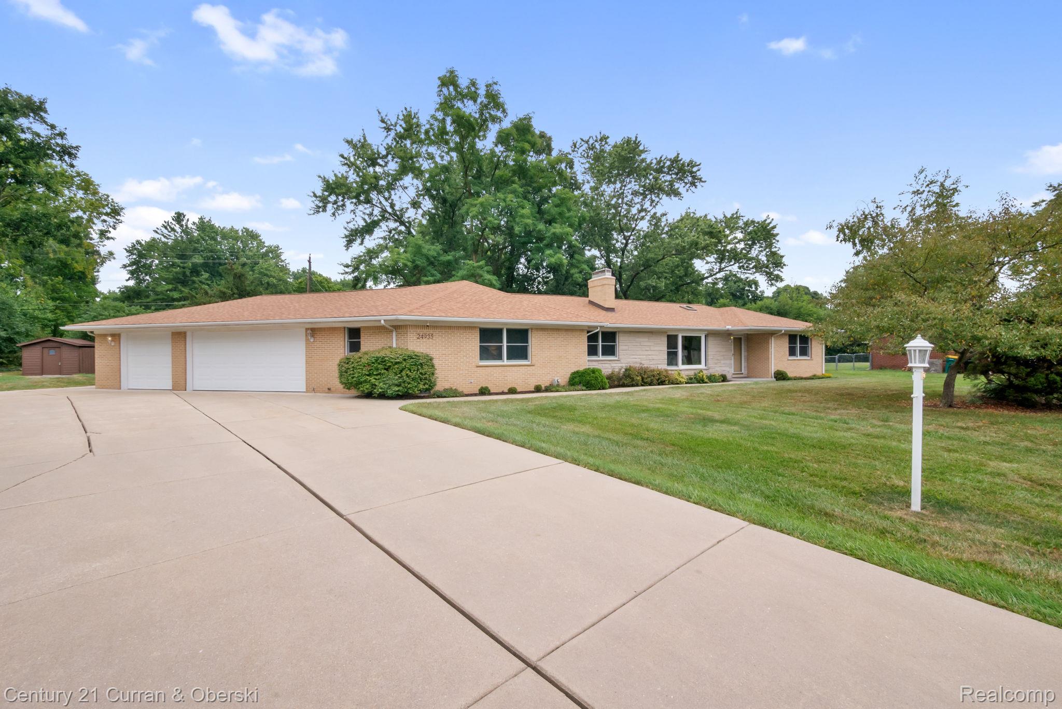
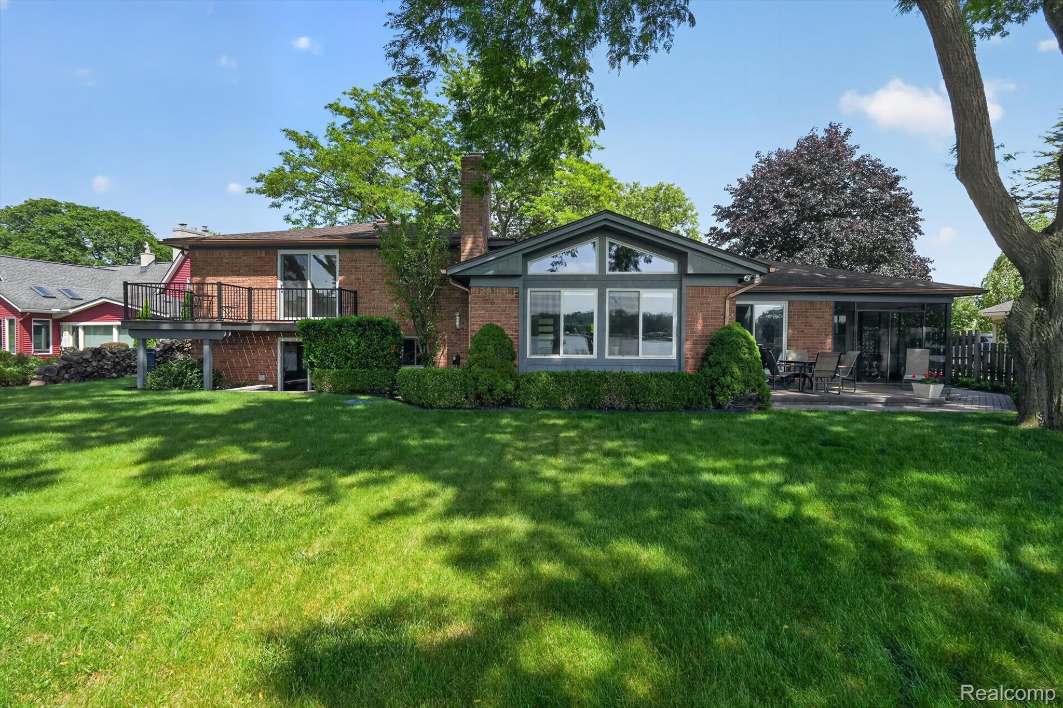
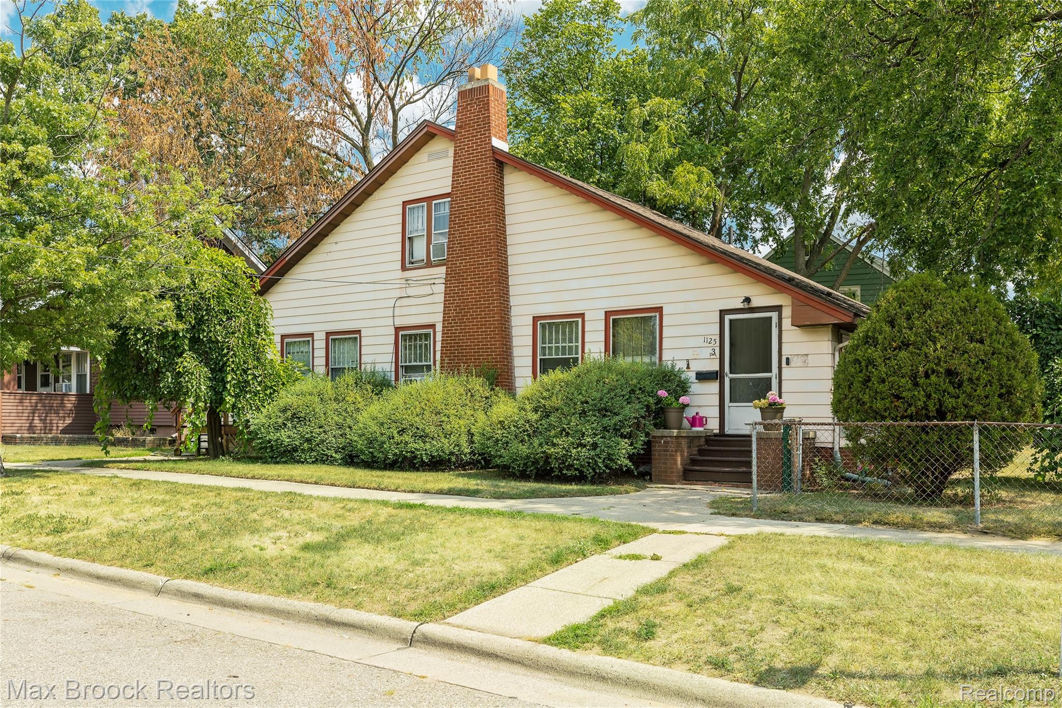
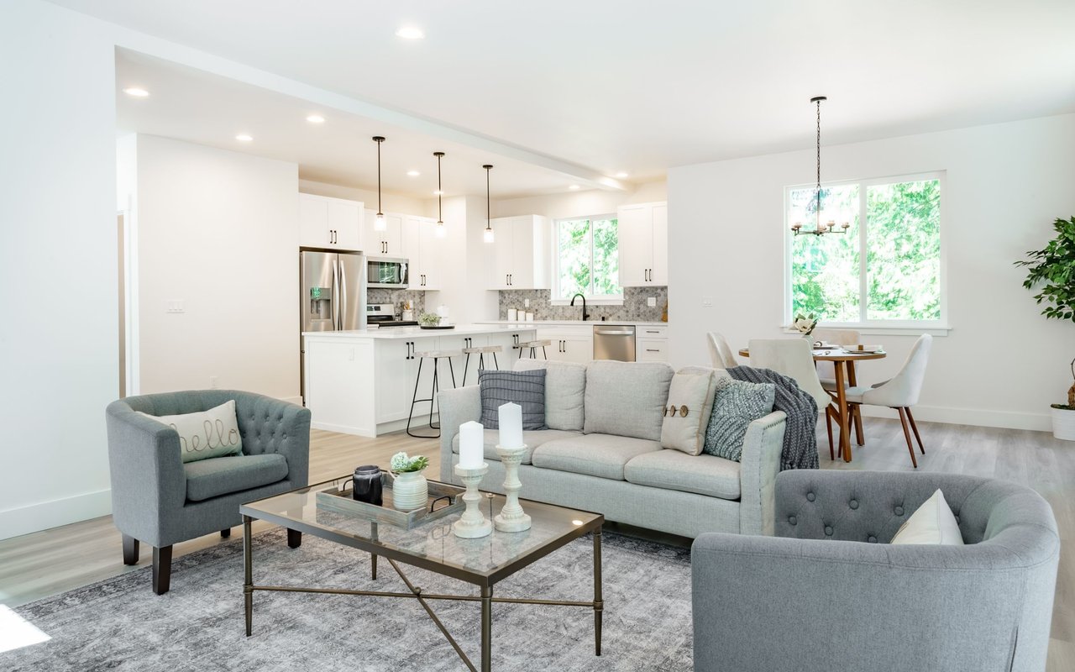
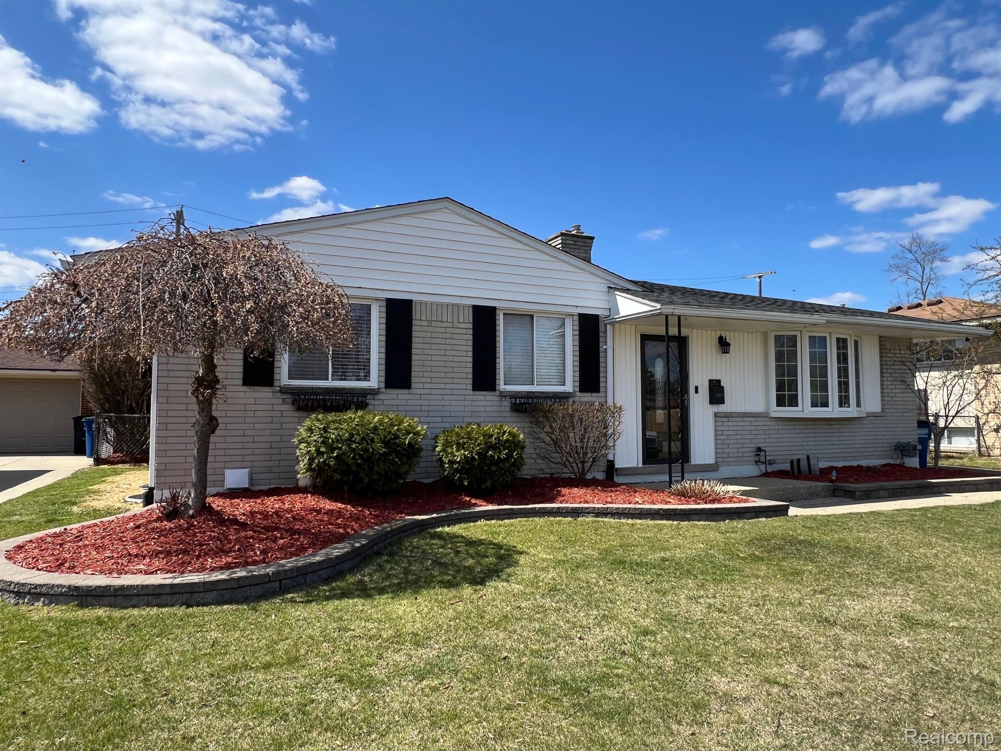
Welcome to Fabulous~ Solid Brick Ranch ~ All The Bells & Whistles~Spacious & open throughout offering beautiful updates & special touches~ You will not find a more updated home that includes tear-off roof on the house & garage, central air & furnace with added humidifier, hot water tank, Cherry soft-close kitchen cabinetry and granite, garbage disposal, S-S appliances, and refinished hardwood floors. Living room boasts a bay window ~Dining is indoor and outdoor with the covered patio~Not to mention new sewer lines, sump pump, & air duct cleaning. The full, partially finished basement is a great gathering, games, and crafting space. Large laundry room with custom-made laundry rack. The entire house has been freshly painted in neutral tones~ 6 panel interior & closet doors, as well as continuity of light fixtures, hardware, and accessories. Rear yard is private, fully fenced, and easy to maintain~ new garage door and opener~ WELCOME to this HOME that's Loved and Cared for~

Share Property

Location

7101 N WILDWOOD ST, Westland City Wayne, Michigan 48185

Status

Sold

Date Sold

May 29, 2025
Kate DeCavitte

Kate DeCavitte

TITLE

Real Estate Advisor | Plymouth & Northville Area

Property Amenities

Interior
Laundry room Laundry Room
Appliances Dishwasher, Disposal, Dryer, Free Standing Gas Oven, Free Standing Gas Range, Free Standing Refrigerator, Microwave, Stainless Steel Appliances, Washer
Total Bedrooms: 3
Half Bathrooms: 1
Full Bathrooms: 1
Other Interior Features Entrance Foyer, High Speed Internet, Programmable Thermostat
Area & Lot
Lot Area 6,098.4 Sq.Ft.
Living area 1,958 Sq.Ft.
MLS® ID 20250025595
Year Built 1958
School District WayneWestland
Architecture Styles Ranch
Type Residential
Status Sold
Exterior
Stories 1
Pool None
Air conditioning Ceiling Fans, Central Air
Heat type Forced Air, Natural Gas
Water Source Public, Waterat Street
Garage Space 2.5
Sewer Public Sewer, Sewer At Street
Other Exterior Features Awnings, Chimney Caps, Lighting
Parking Twoand Half Car Garage, Detached, Direct Access, Driveway, Electricityin Garage, Garage Faces Front, Garage Door Opener
Roof Asphalt
Utilities Above Ground Utilities, Cable Available
Finance
Sales Price $295,000
Real Estate Tax $3,091 yearly

Let’s Start a Conversation

Connect with a real estate professionals who values trust, insight, and personal attention. Every step is guided by a deep understanding of what “home” truly means.