Leave a Message

Thank you for your message. We will be in touch with you shortly.

6866 Williamsbury Circle
$680,000

6866 Williamsbury Circle

5 Beds 4 Baths 3,822 Sq.Ft. 0.38 Acres

Description

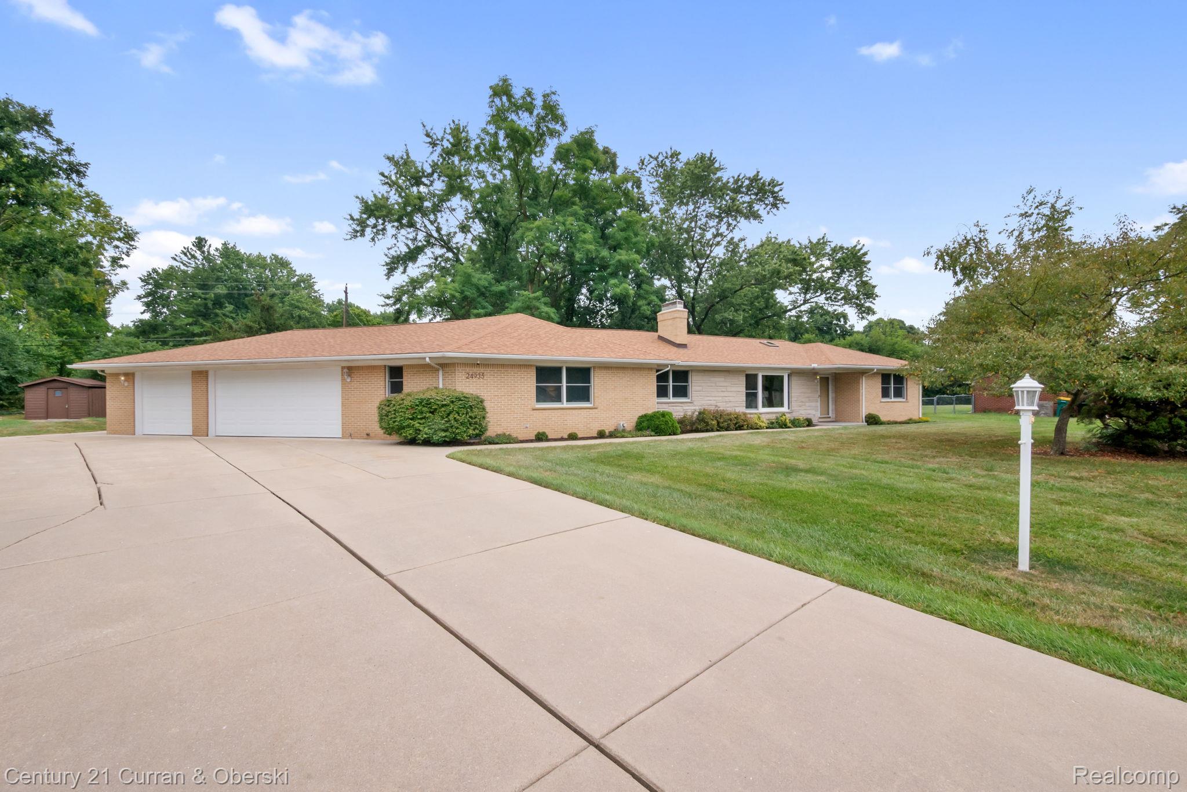
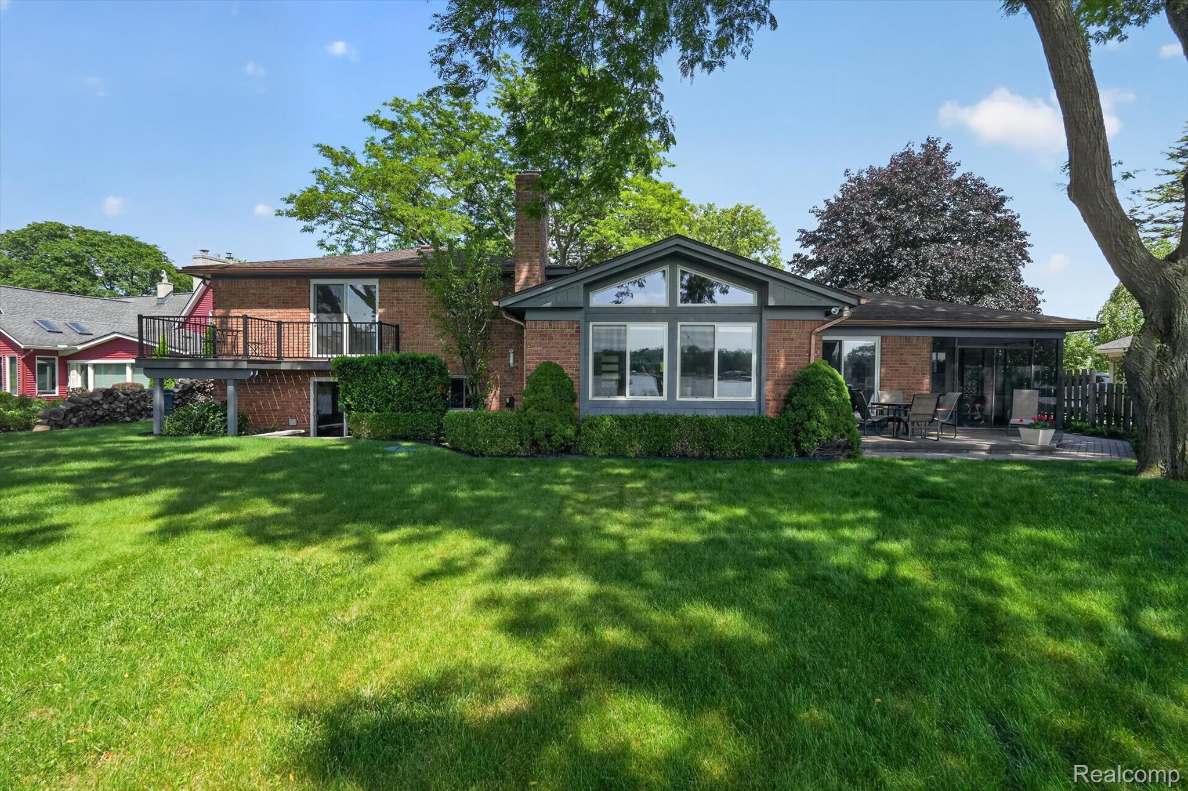
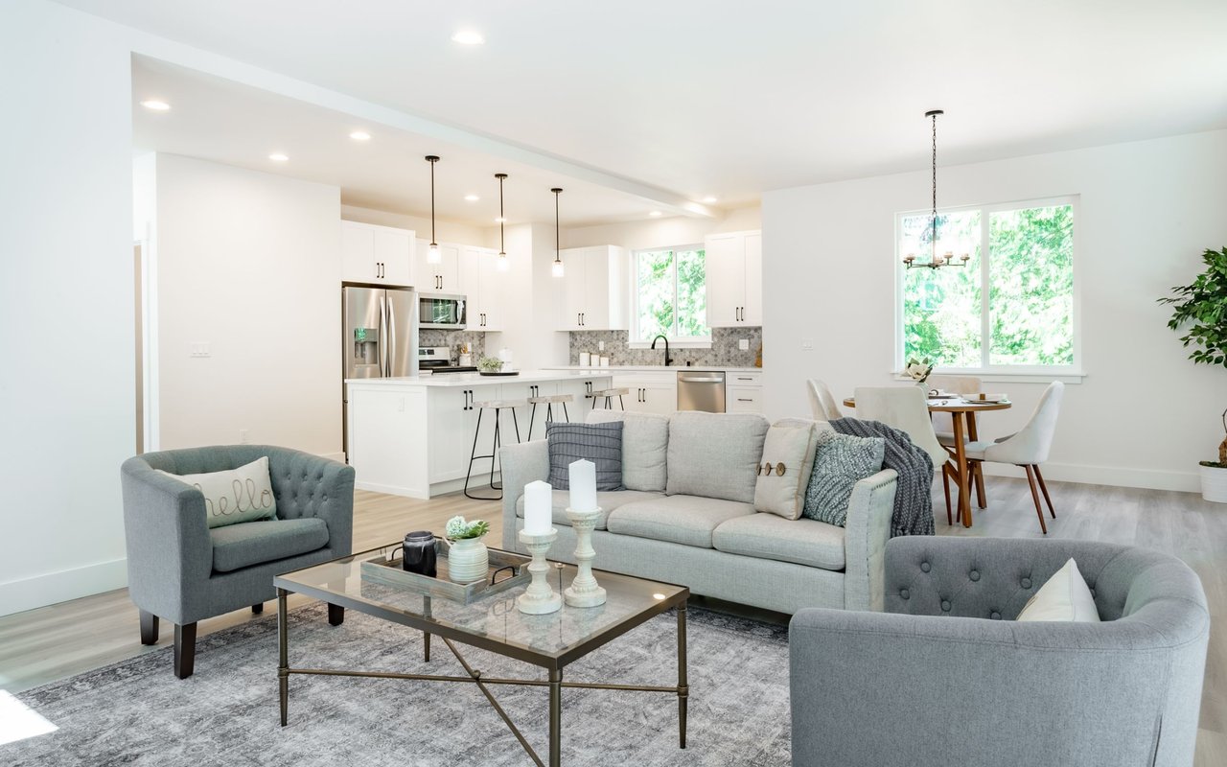
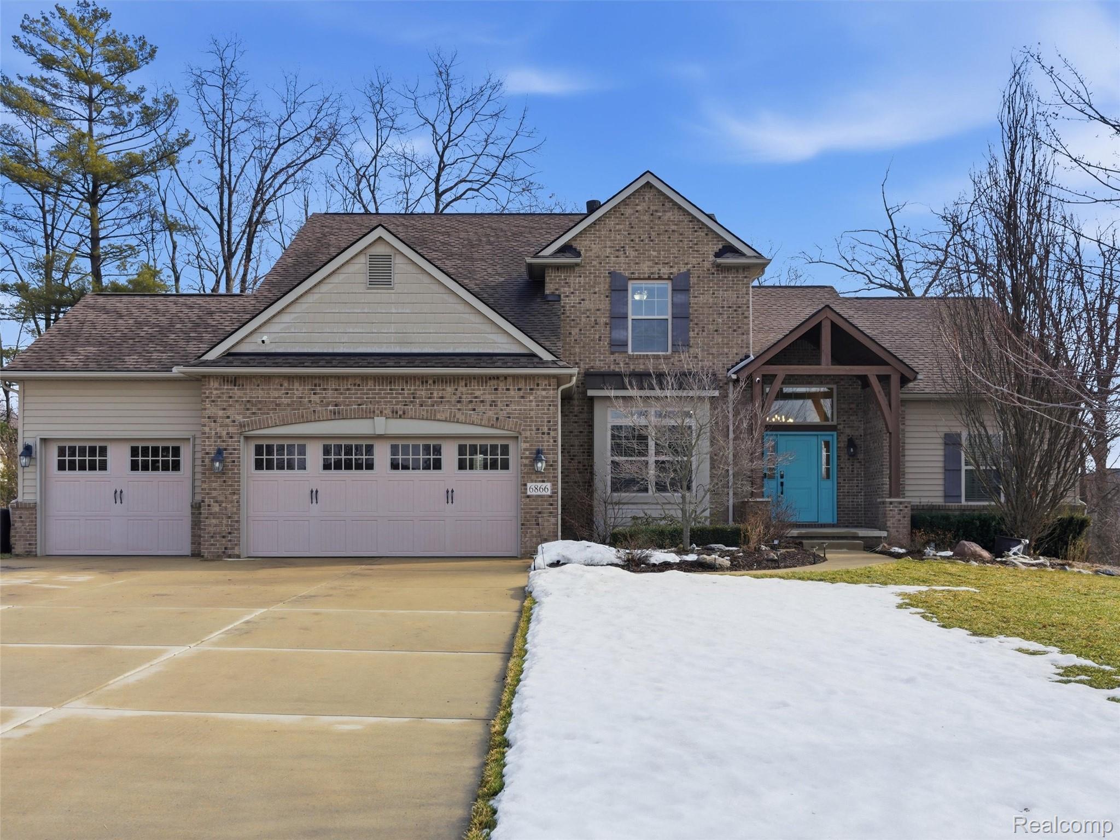
*** Open Houses on Thursday, 3/19 from 5:30-7:30 pm and Saturday, 3/21 from 12-2 pm. *** Welcome to this beautifully maintained five bedroom, three and a half bath, 2013 built home, located in the sought after Clarkston School District with Independence Elementary districting and just minutes from I-75, Pine Knob, and downtown Clarkston. A bright foyer with hardwood flooring opens to the dramatic great room with vaulted ceilings that is filled with natural light and anchored by a striking double sided fireplace. The main floor features extra tall ceilings, while the kitchen offers rich wood cabinetry, granite countertops, stainless steel appliances, and a large center island with a sun-filled dining area overlooking the backyard. The main-level primary suite features vaulted ceilings, a spa-like bath with two vanities, tiled shower, and a generous walk-in closet, and a main-floor office or dining room adds flexibility. Upstairs are three additional bedrooms and a full bath. The finished walkout basement features an extra-deep poured foundation providing exceptional ceiling height, along with a large recreation area, workout space, wet bar, full bath, and bedroom. Outdoor living includes a composite deck overlooking a beautifully landscaped yard with mature maple and oak trees and a private treeline, plus a paver patio featuring a custom gas fire pit. A three-car garage offers ample storage and workspace.

Share Property

Location

6866 Williamsbury Circle, Independence Charter Township Oakland, Michigan 48348

Status

Sold

Date Sold

April 20, 2026
Katie Kutscher

Katie Kutscher

TITLE

Real Estate Advisor | Woodward Corridor

Property Amenities

Interior
Laundry room Laundry Room
Fireplace Family Room, Gas, Kitchen
Appliances Convection Oven, Dishwasher, Disposal, Dryer, Energy Star Qualified Dryer, Energy Star Qualified Dishwasher, Energy Star Qualified Refrigerator, Free Standing Electric Range, Free Standing Refrigerator, Microwave, Plumbed For Ice Maker, Washer, Water Purifier Owned, Water Softener Owned
Total Bedrooms: 5
Half Bathrooms: 1
Full Bathrooms: 3
Other Interior Features Entrance Foyer, High Speed Internet, Programmable Thermostat, Wet Bar
Area & Lot
Lot Area 0.38 Acres
Living area 3,822 Sq.Ft.
MLS® ID 20261010109
Year Built 2013
School District Clarkston
Architecture Styles Colonial
Type Residential
Status Sold
Exterior
Stories 2
Pool None
Air conditioning Ceiling Fans, Central Air
Heat type Forced Air, Natural Gas
Water Source Public
Garage Space 3.0
Security Features Carbon Monoxide Detectors, Smoke Detectors
Sewer Public Sewer
Parking Three Car Garage, Attached, Direct Access, Electricityin Garage, Garage Faces Front, Garage Door Opener
Roof Asphalt
Utilities Underground Utilities
Finance
Sales Price $680,000
HOA Fees $450 yearly
Real Estate Tax $7,536 yearly

Let’s Start a Conversation

Connect with a real estate professionals who values trust, insight, and personal attention. Every step is guided by a deep understanding of what “home” truly means.