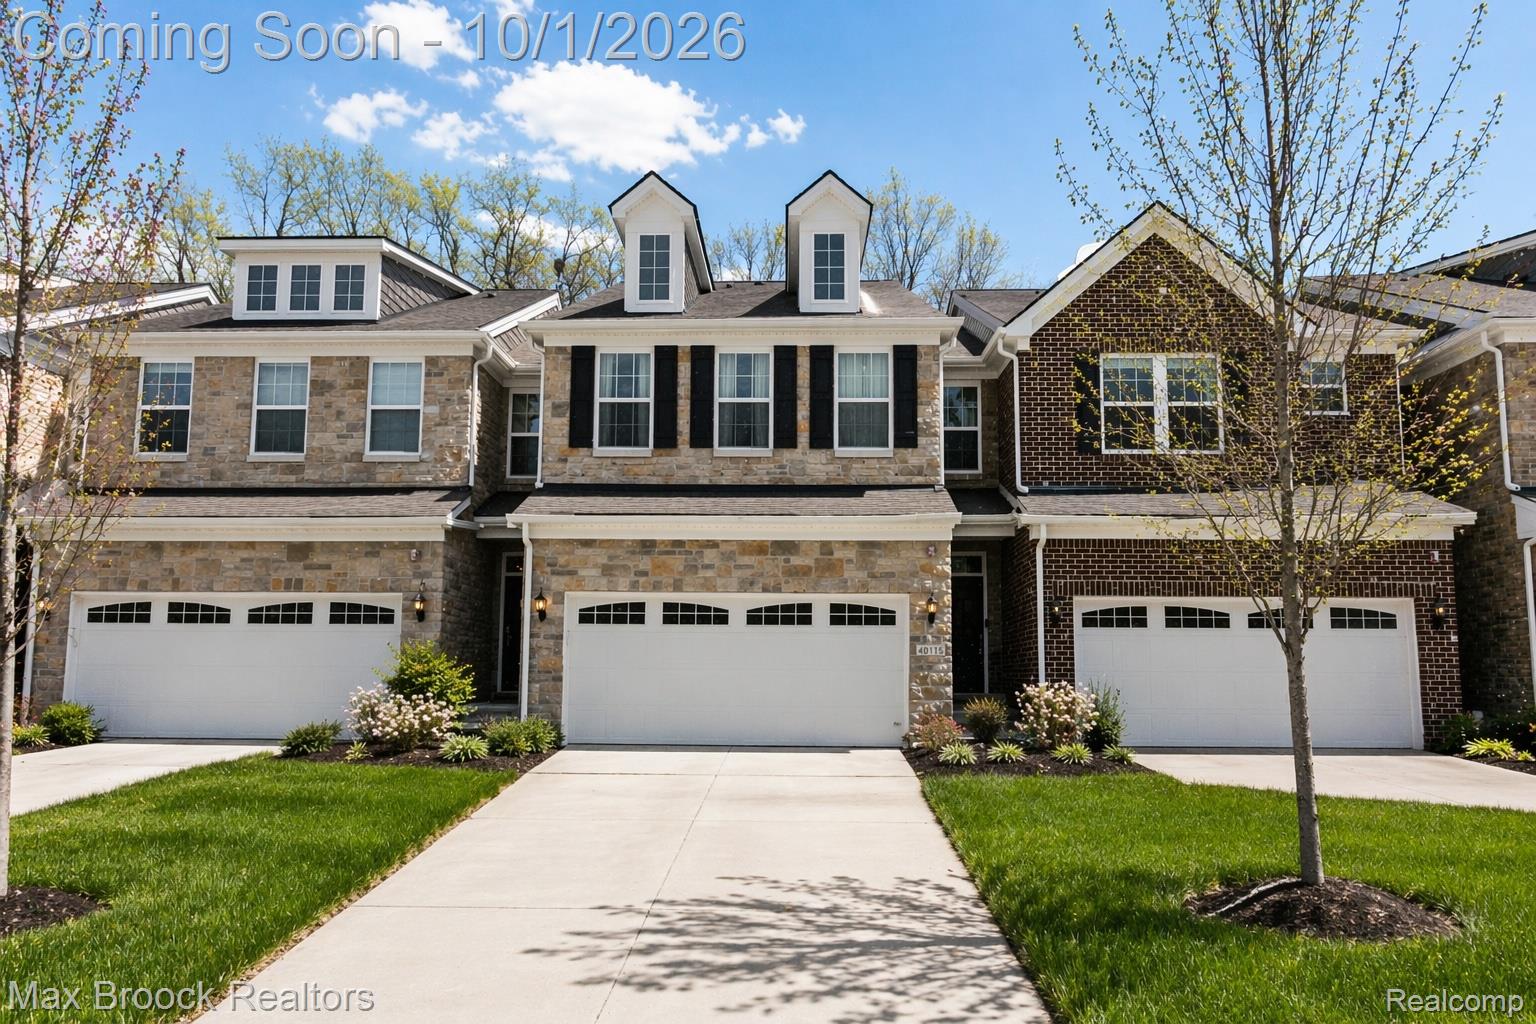
Attached townhouse with a stone facade, brick section, roof dormers, and white double garage doors.
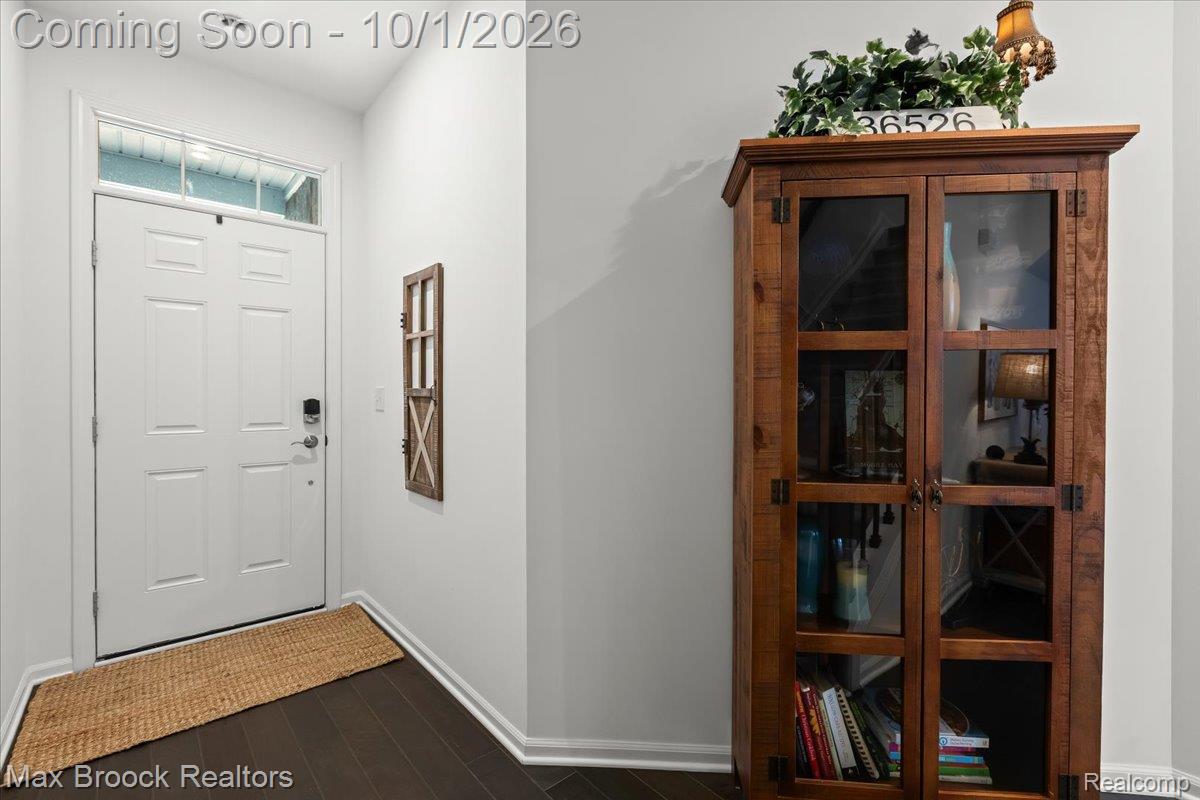
Entryway with a white front door, woven mat, dark flooring, and glass-front wooden cabinet.
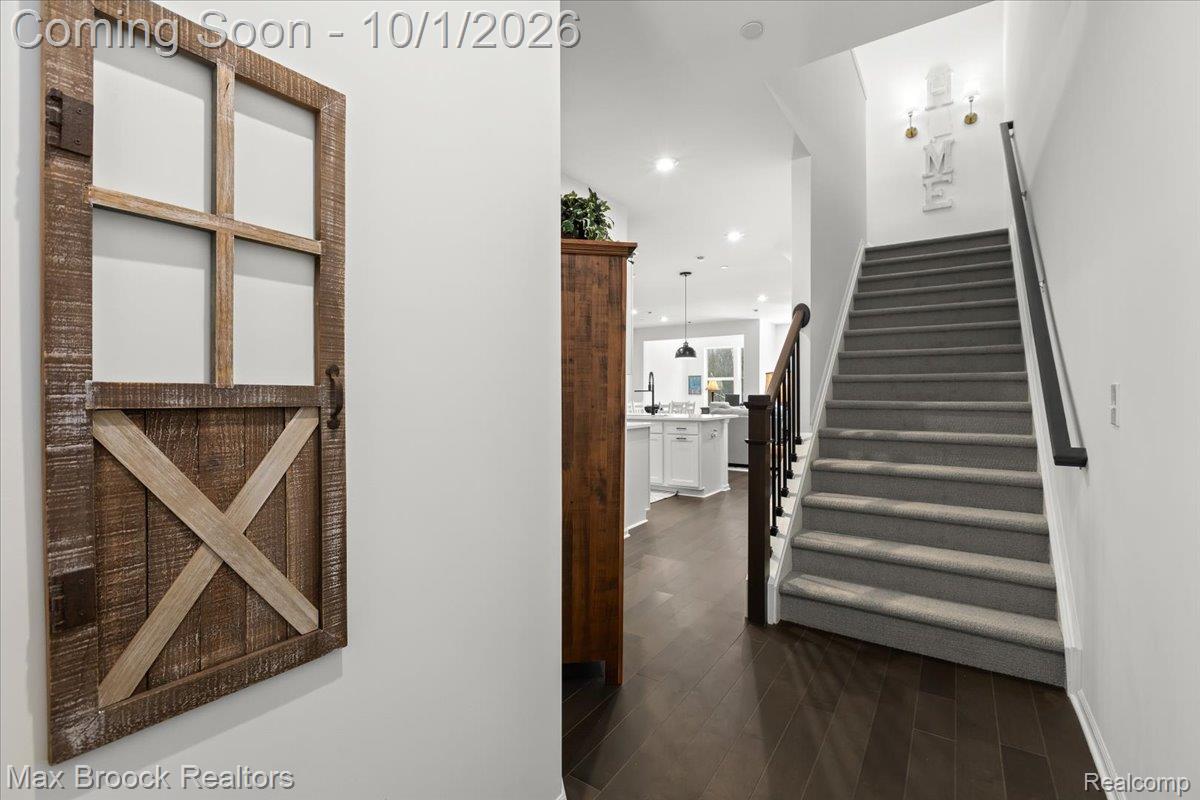
Foyer with a rustic sliding barn door, dark wood floors, and a carpeted staircase beside the open kitchen.
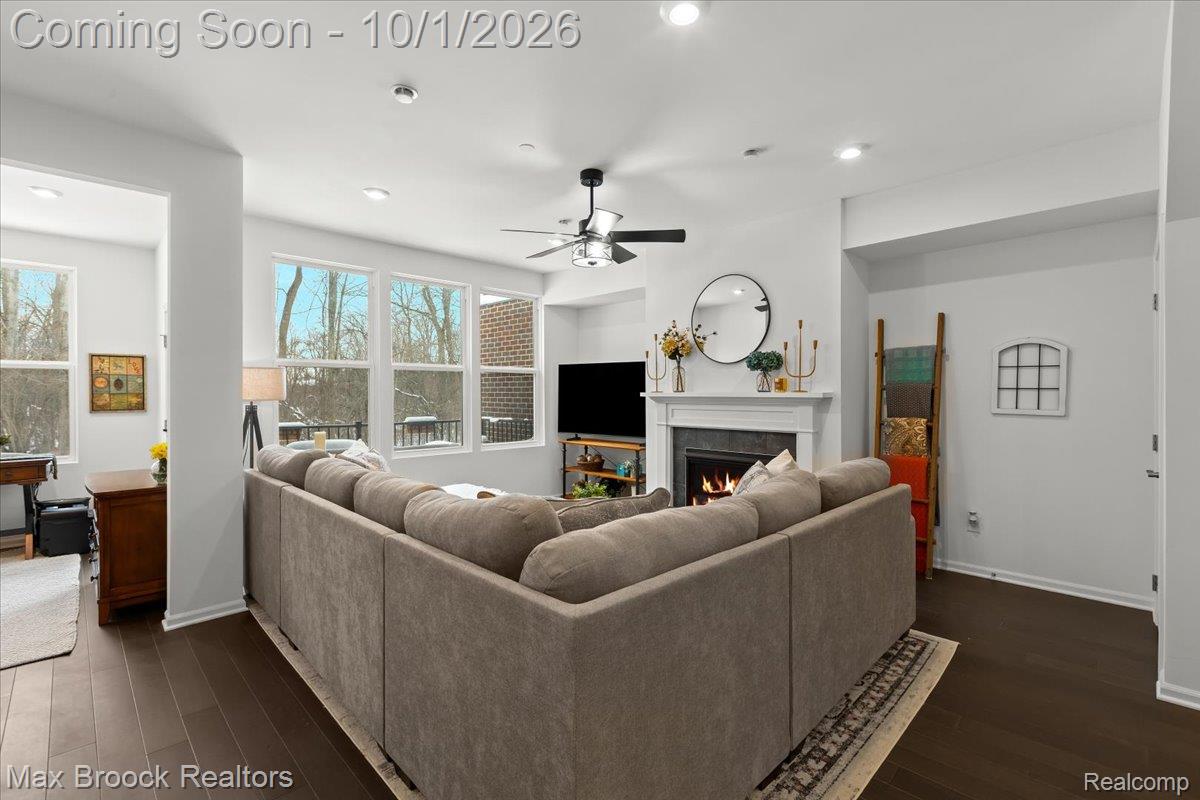
Furnished living room with a large gray sectional, fireplace, television, and tall windows.
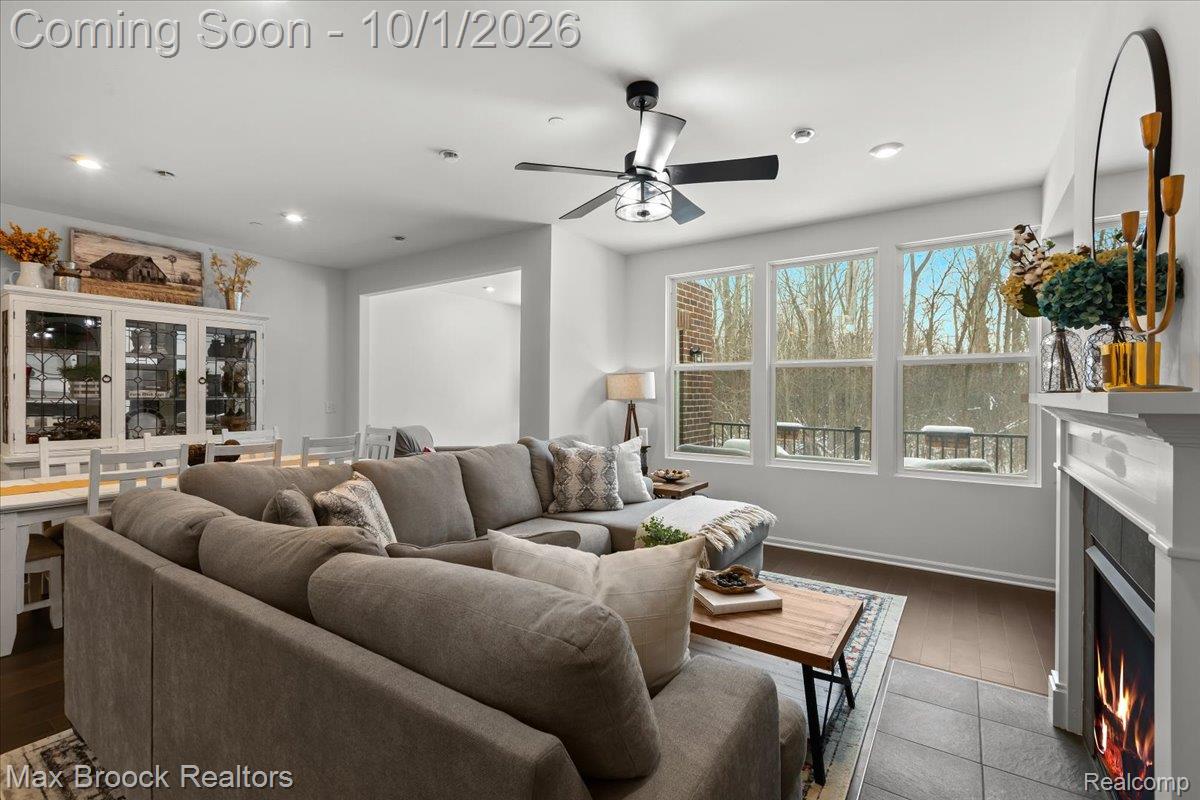
Living room with a gray sectional, fireplace, and wide windows overlooking leafless trees and snow.
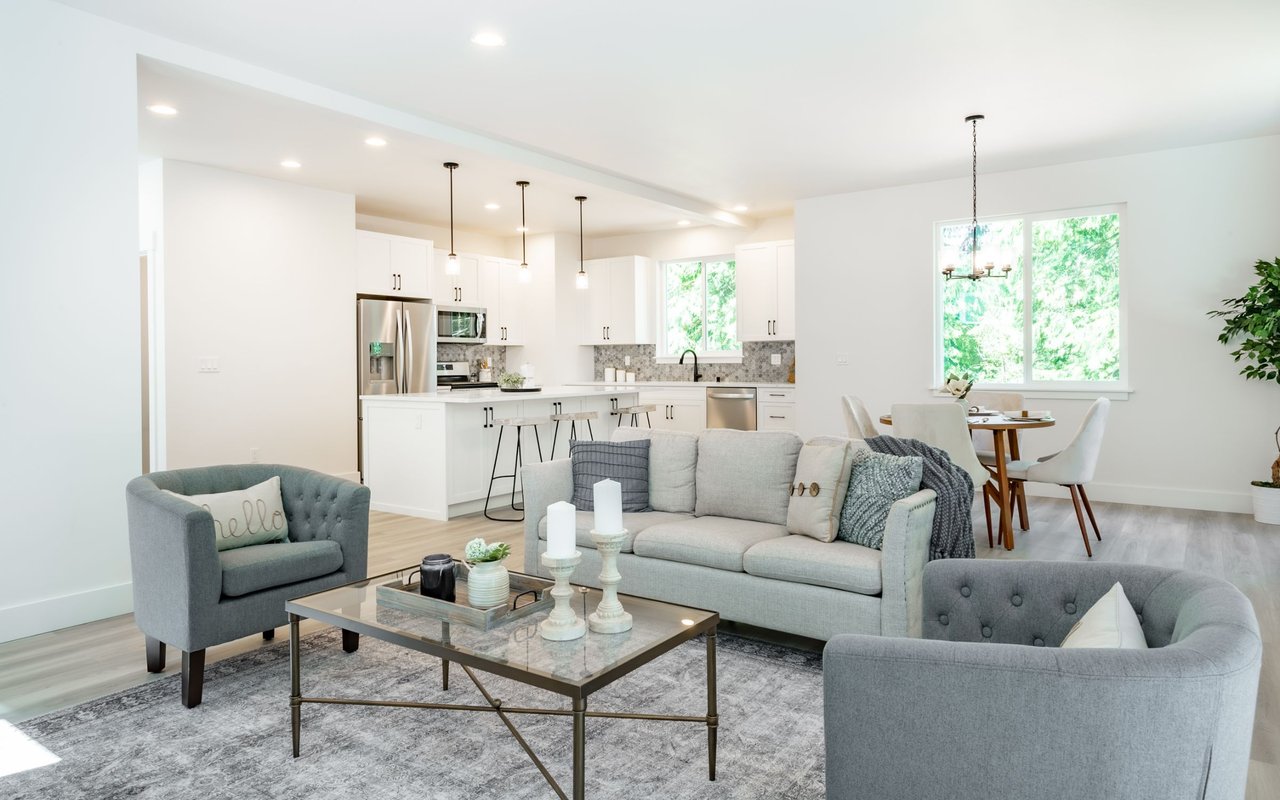
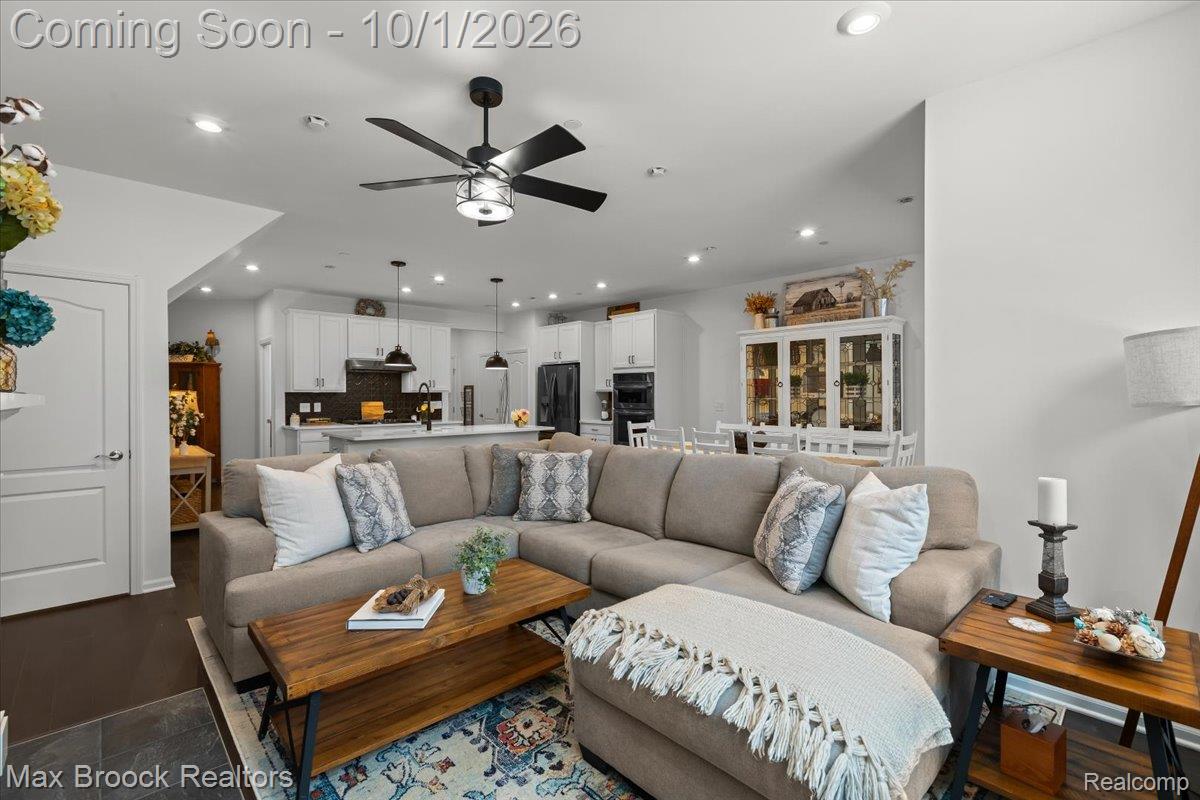
Open-plan living room and kitchen with a beige sectional, wood coffee table, and white cabinetry.
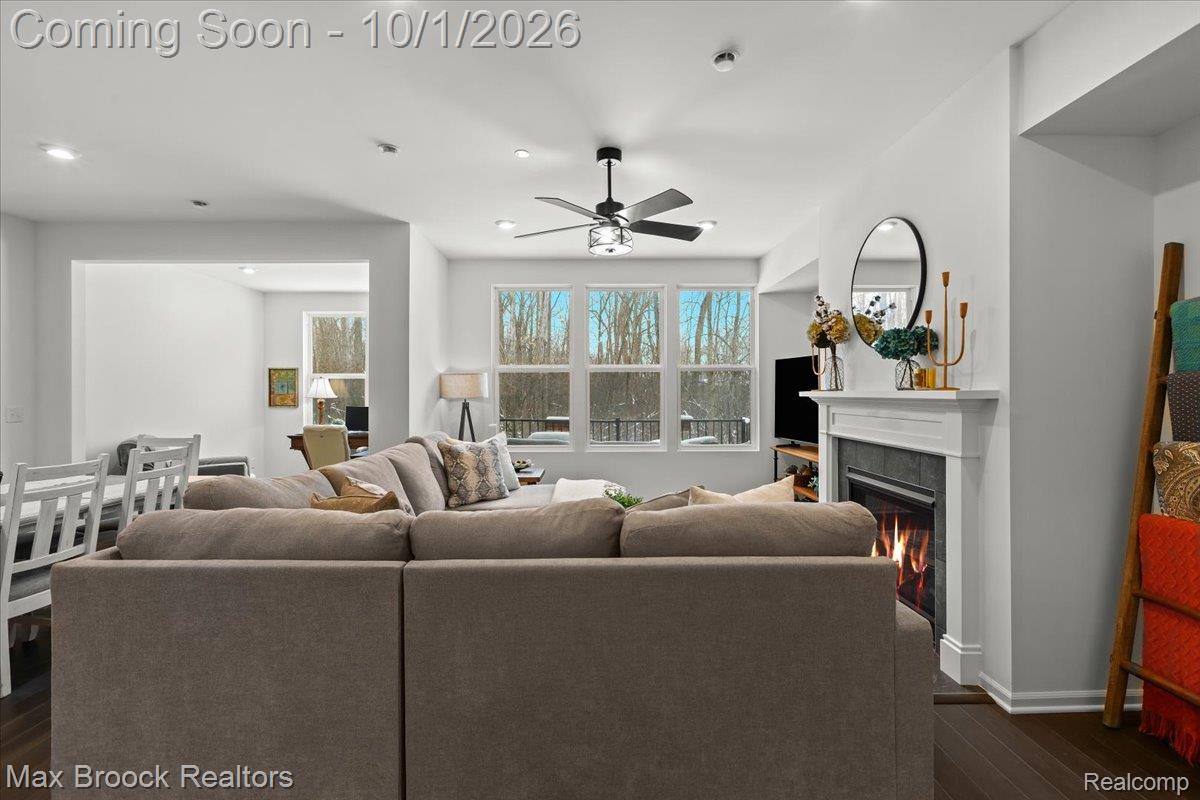
Open-plan living room with a gray sectional, lit fireplace, ceiling fan, and windows overlooking leafless trees.
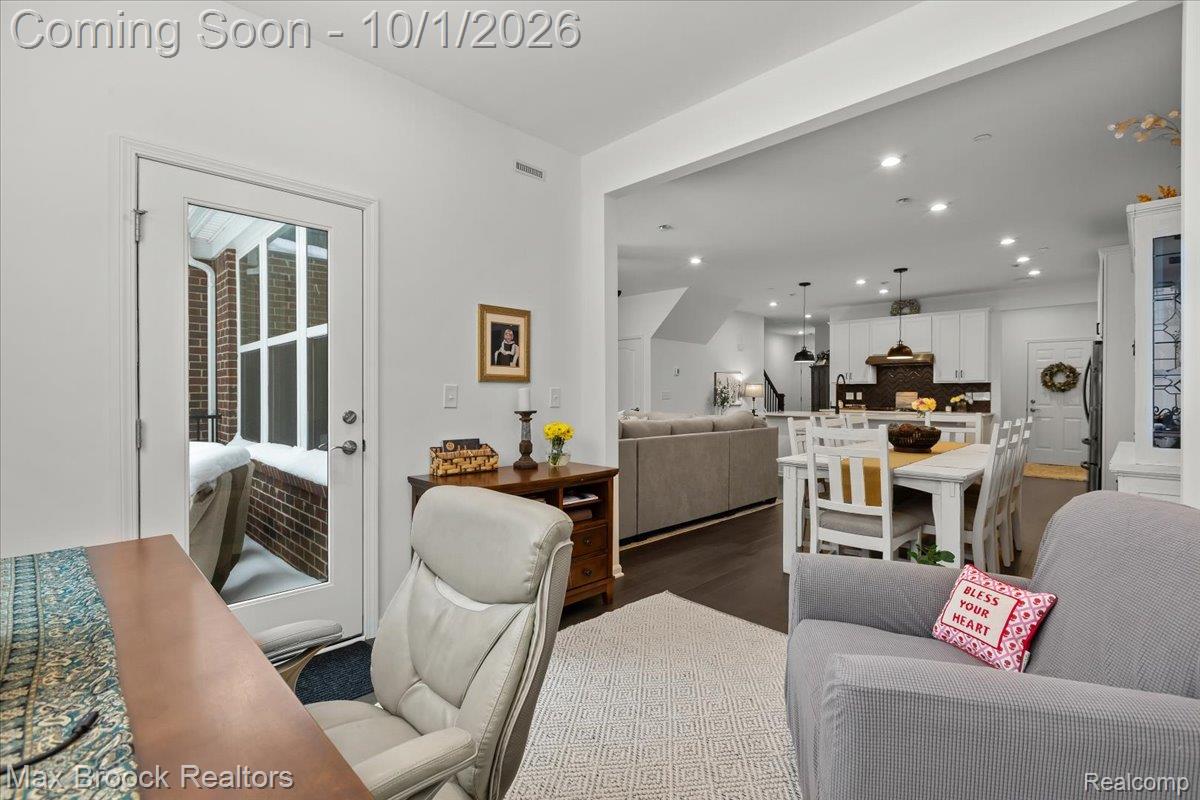
Open-plan living and dining area with white kitchen cabinetry and a glass-paneled exterior door.
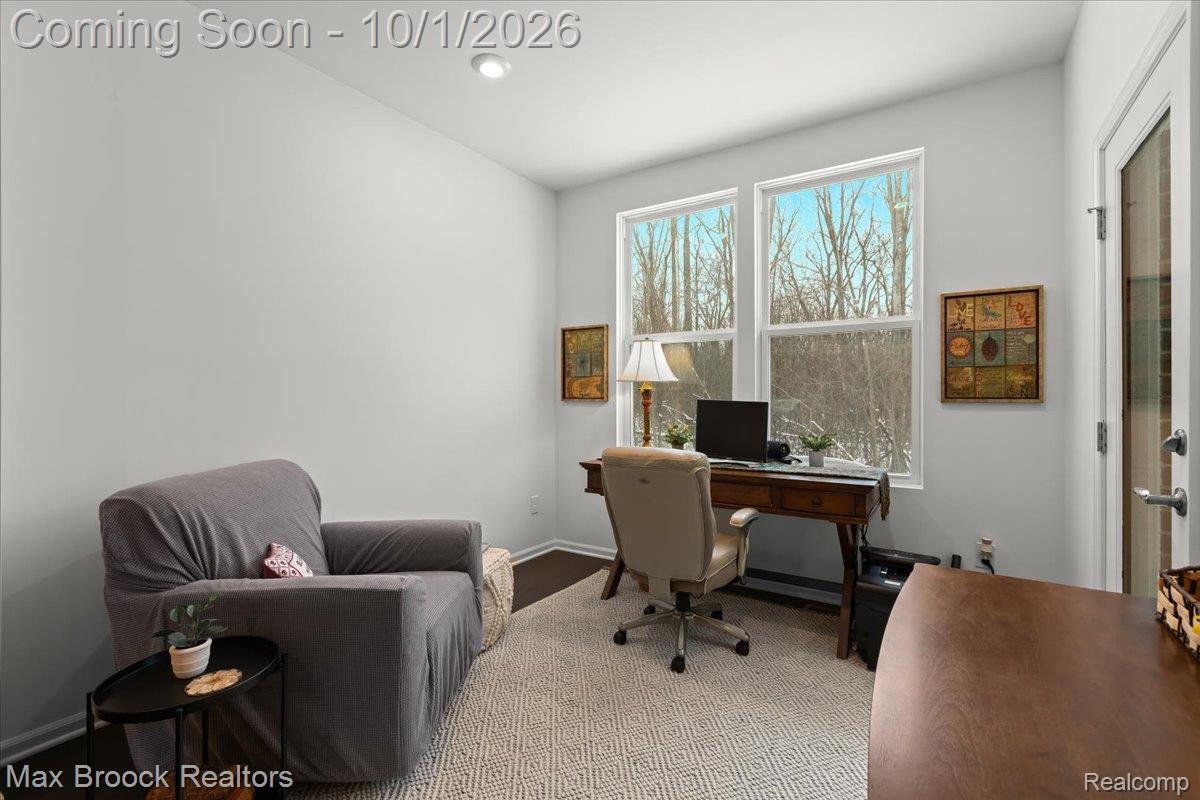
Furnished home office with a desk beneath two windows overlooking leafless trees.
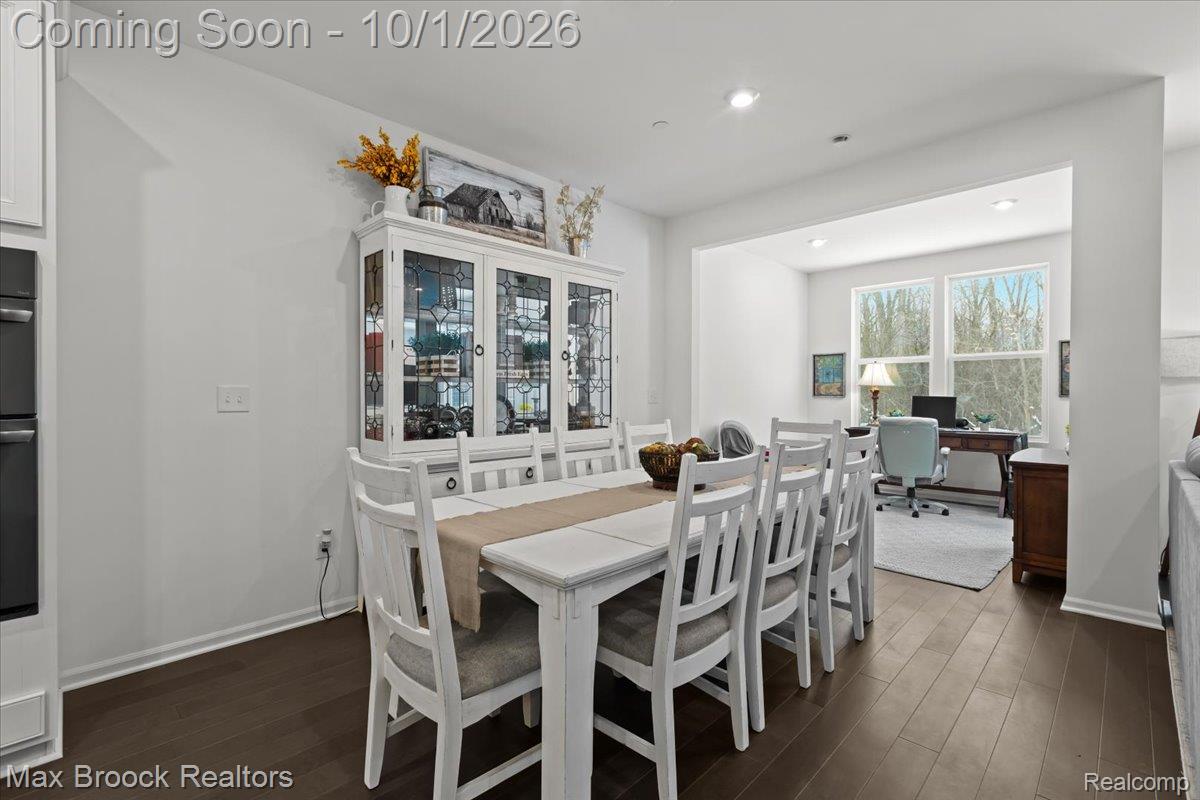
Dining room with a white table and china cabinet, opening to a bright office with large windows.
Kitchen and dining area with white cabinetry, a dark-tiled island, and a large dining table.
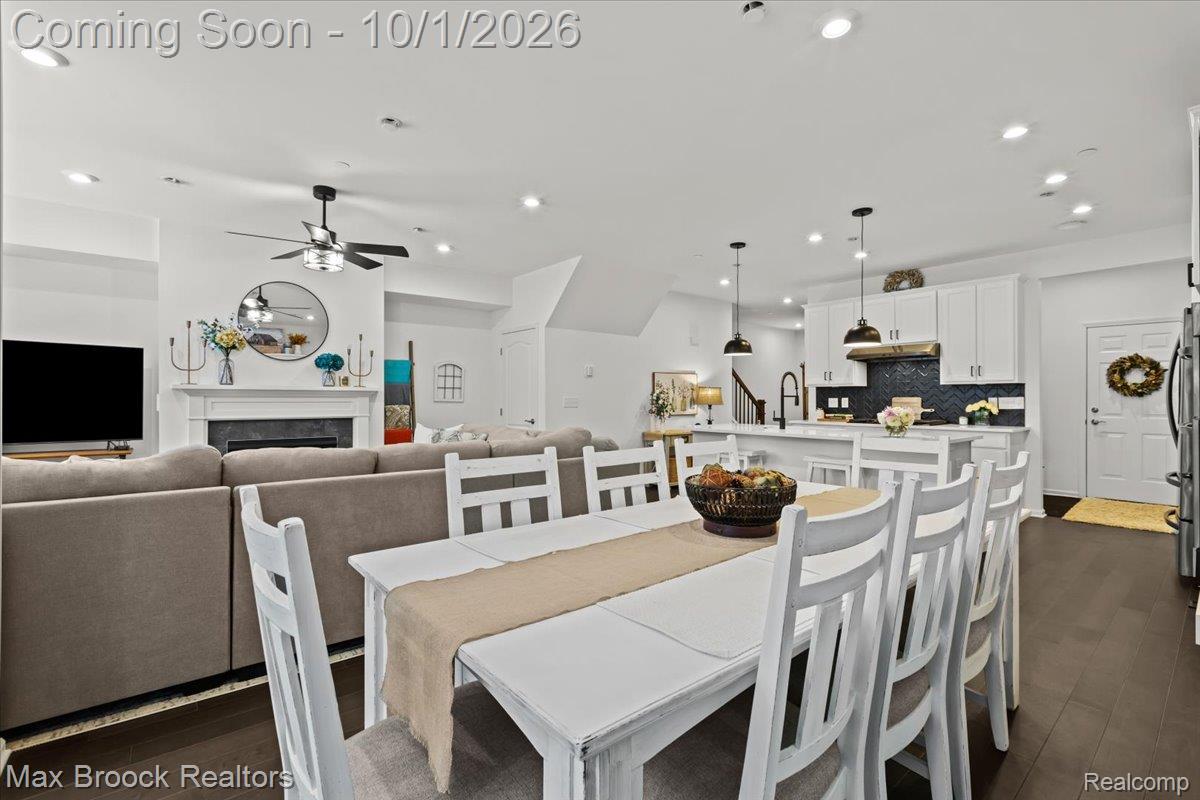
Open-plan dining area, kitchen, and living room with white cabinetry and a fireplace.
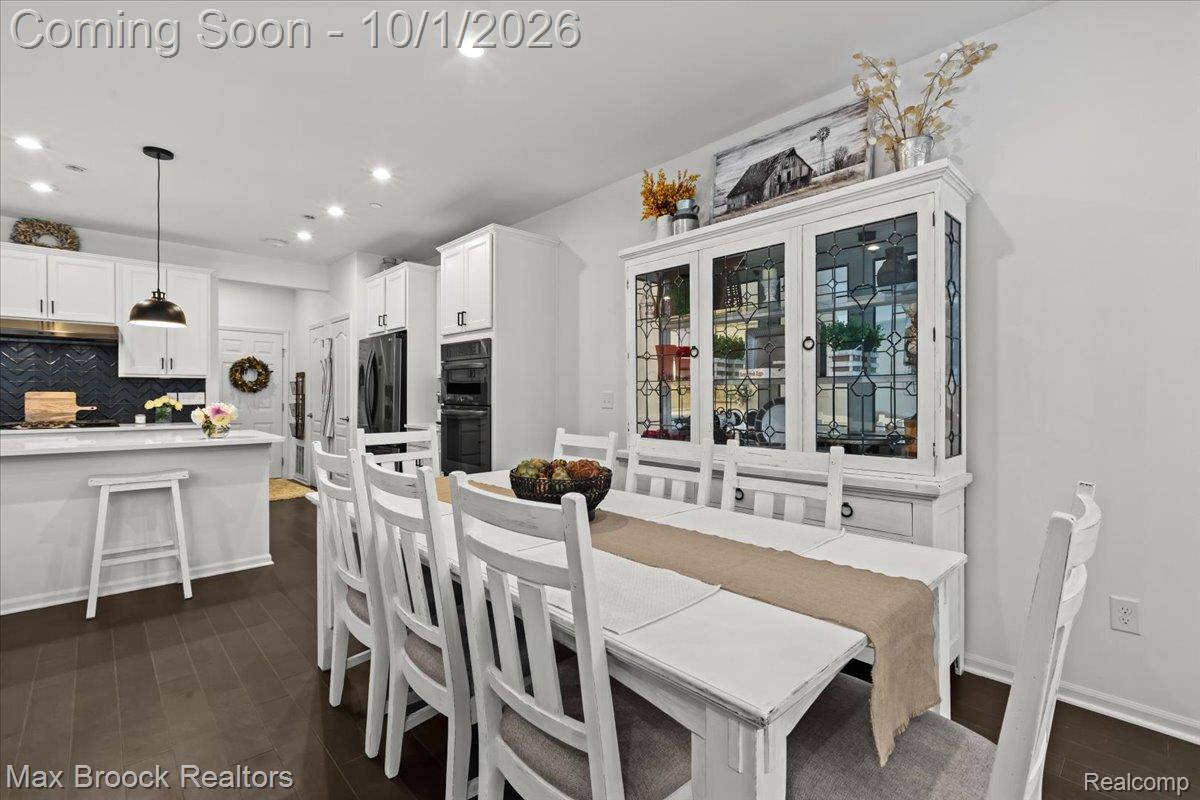
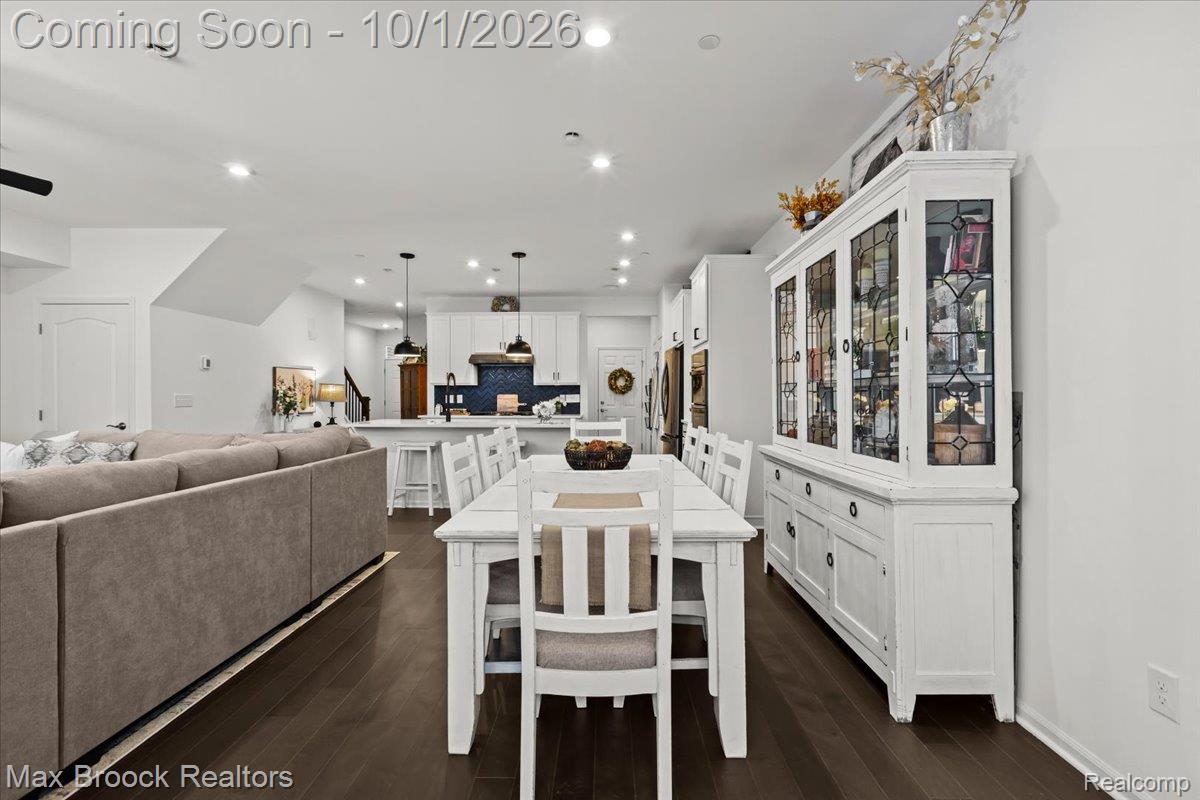
Open-plan dining and living area with a white farmhouse table, glass-front cabinet, and kitchen island.
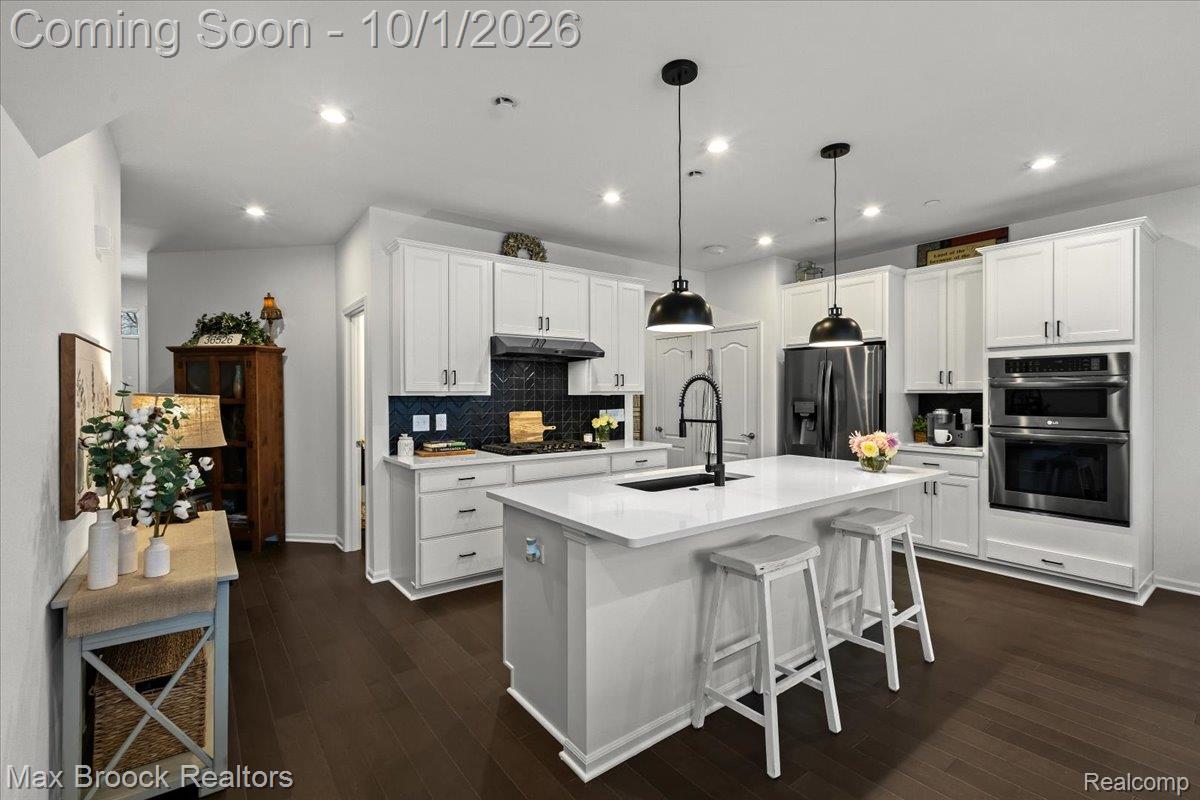
Staged kitchen with white cabinetry, dark tile backsplash, and a large island with seating.
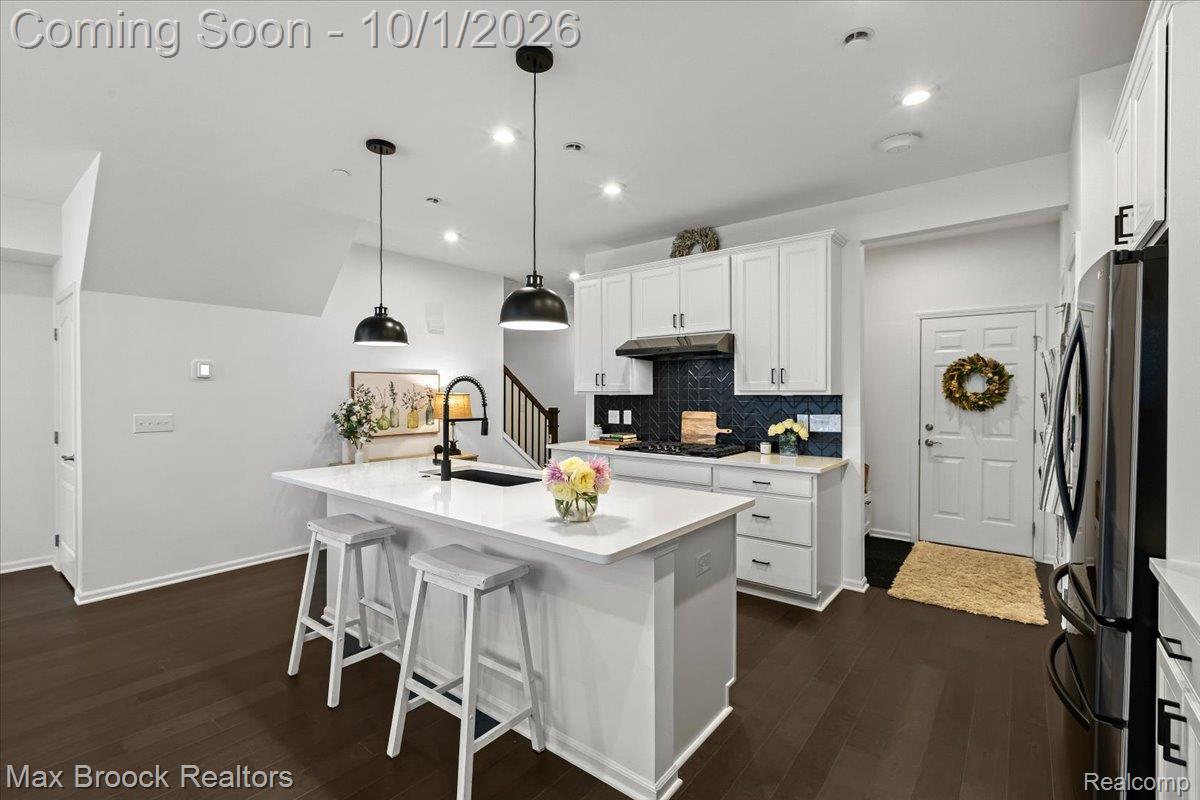
Bright kitchen with a large white island, white cabinets, dark tile backsplash, and pendant lights.
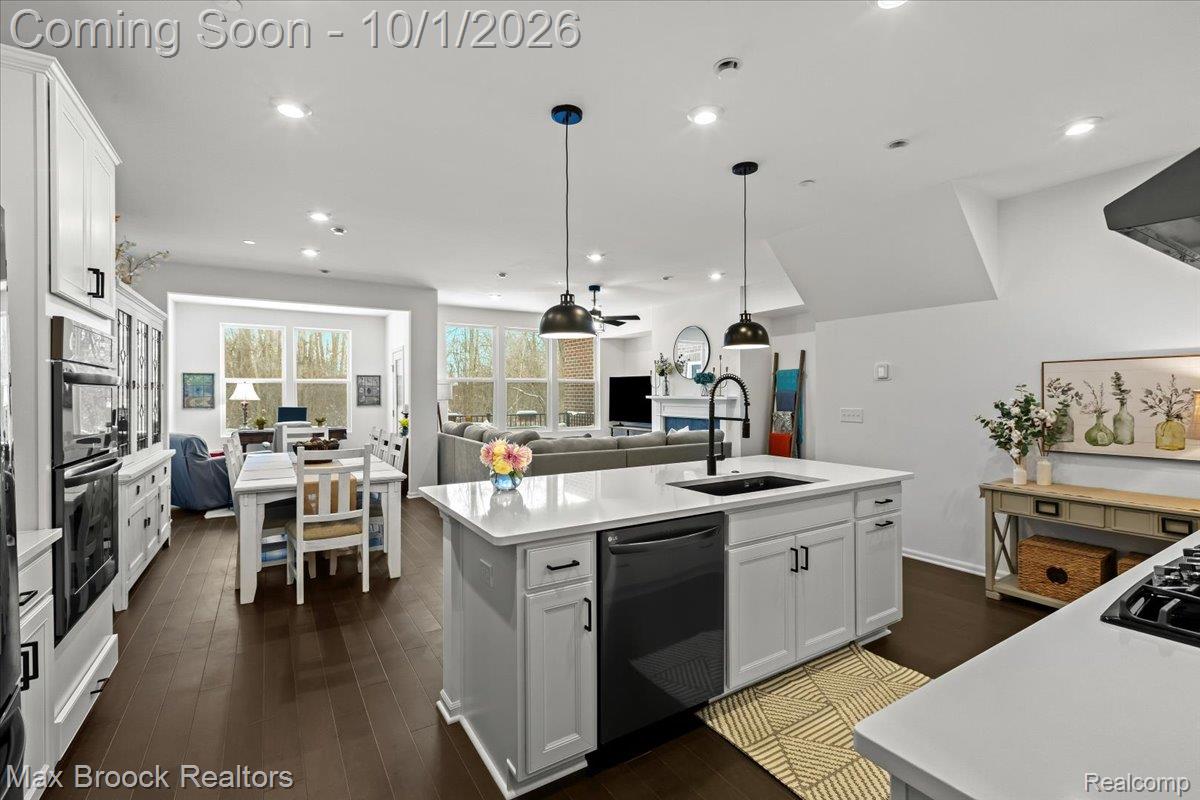
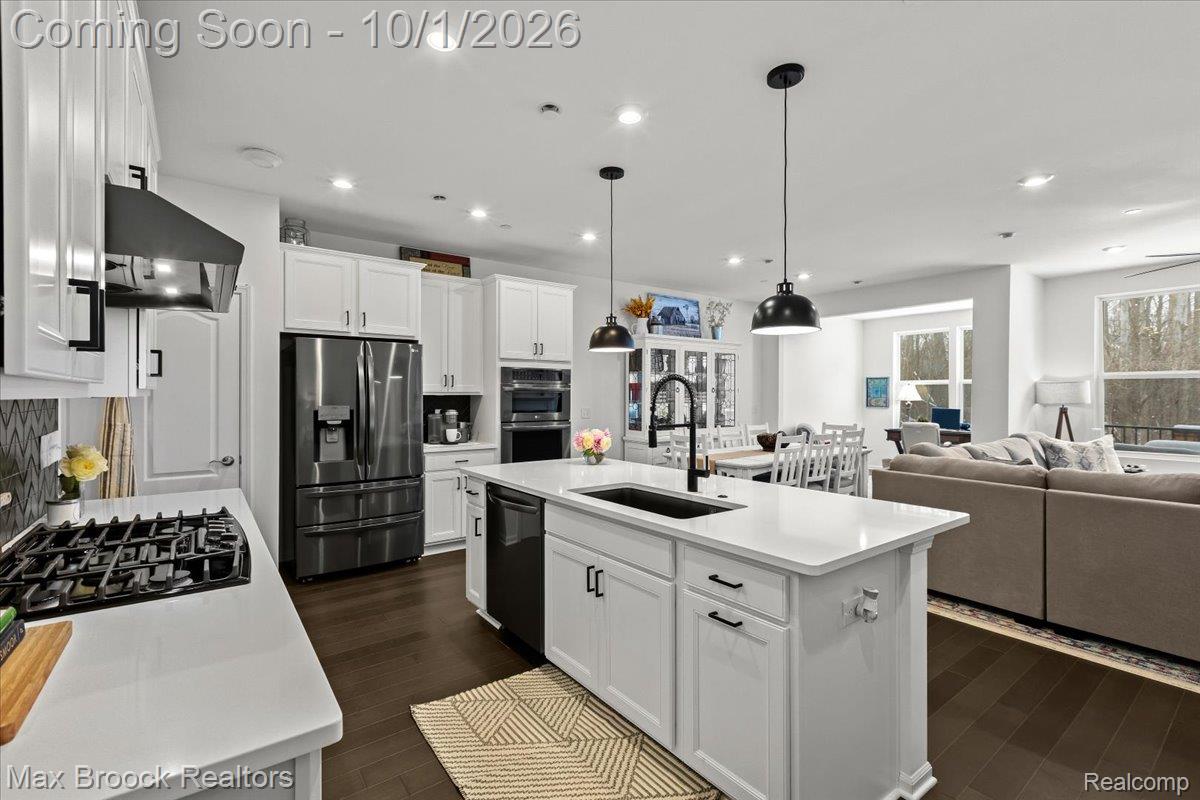
Open-plan kitchen with a large white island, black appliances, and dining area beside tall windows.
Open-plan kitchen with white cabinetry, stainless steel appliances, and a large island overlooking the dining and living areas.
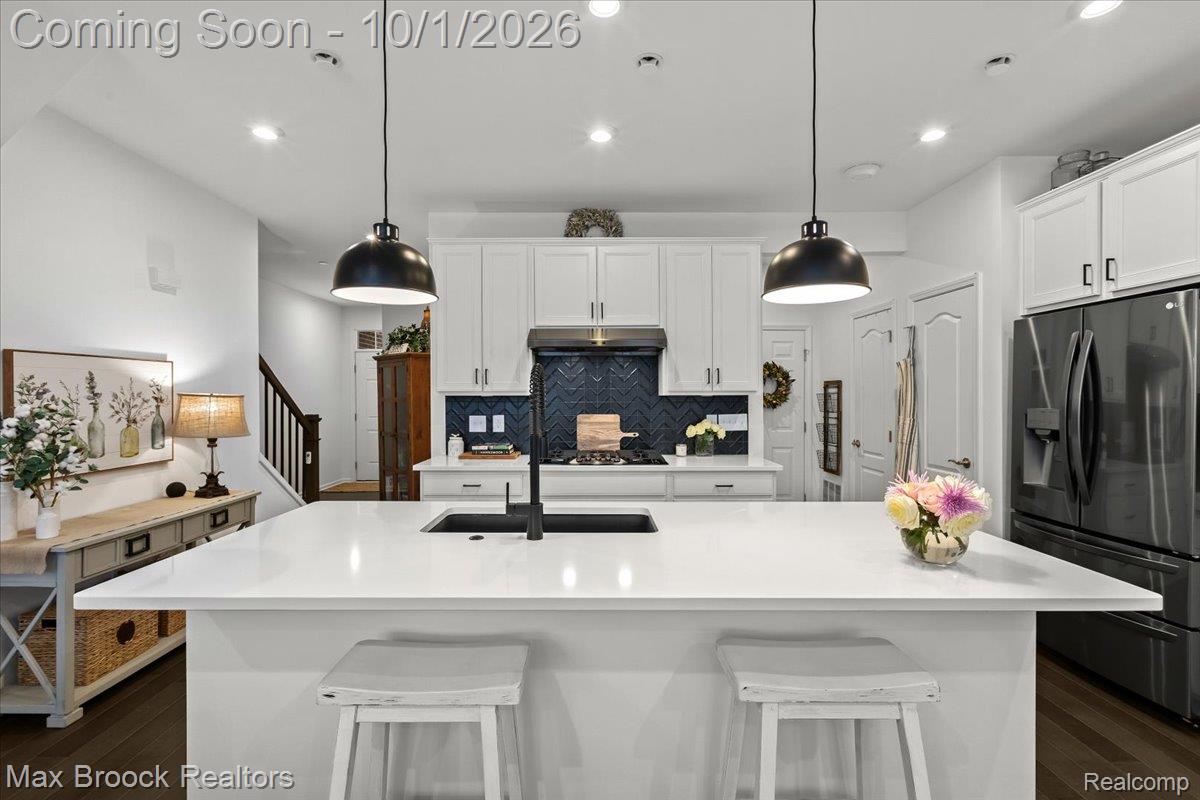
Kitchen with a large white island, black pendant lights, and dark herringbone backsplash.
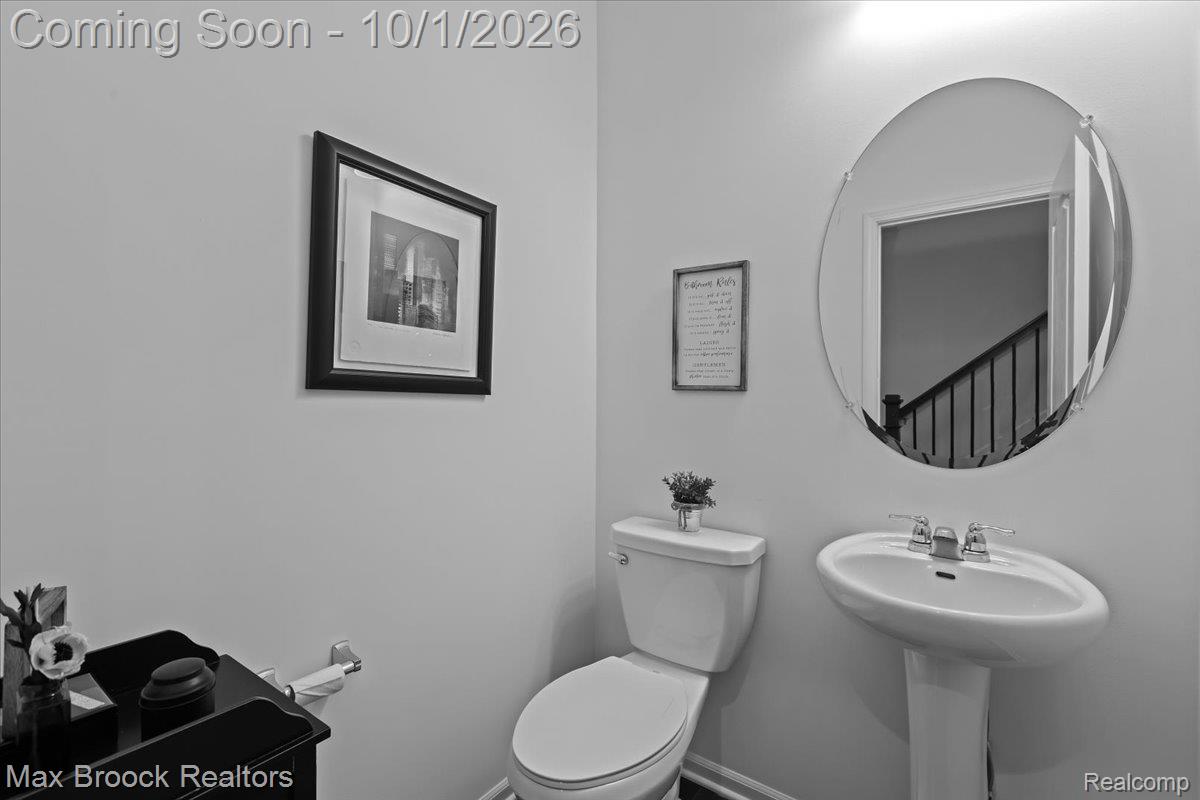
Half bathroom with a pedestal sink and oval mirror reflecting a staircase.
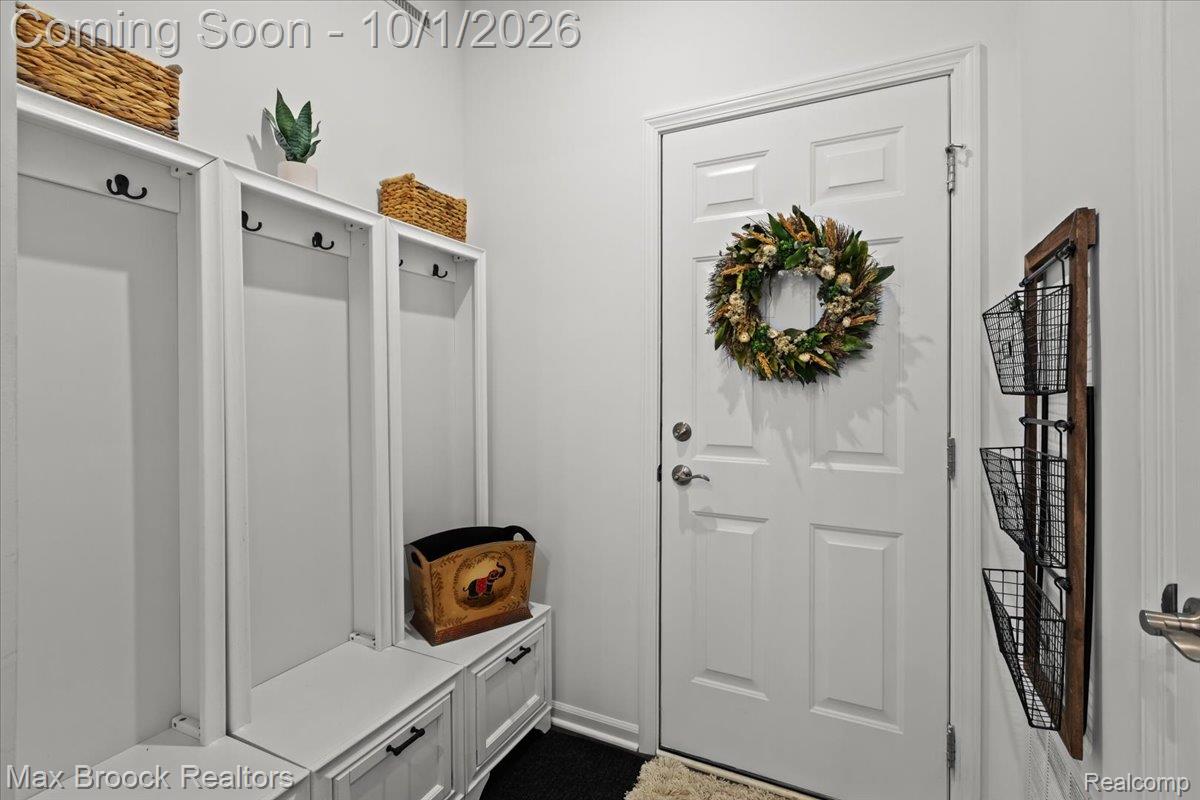
Mudroom with white built-in cubbies and bench beside a paneled entry door with a wreath.
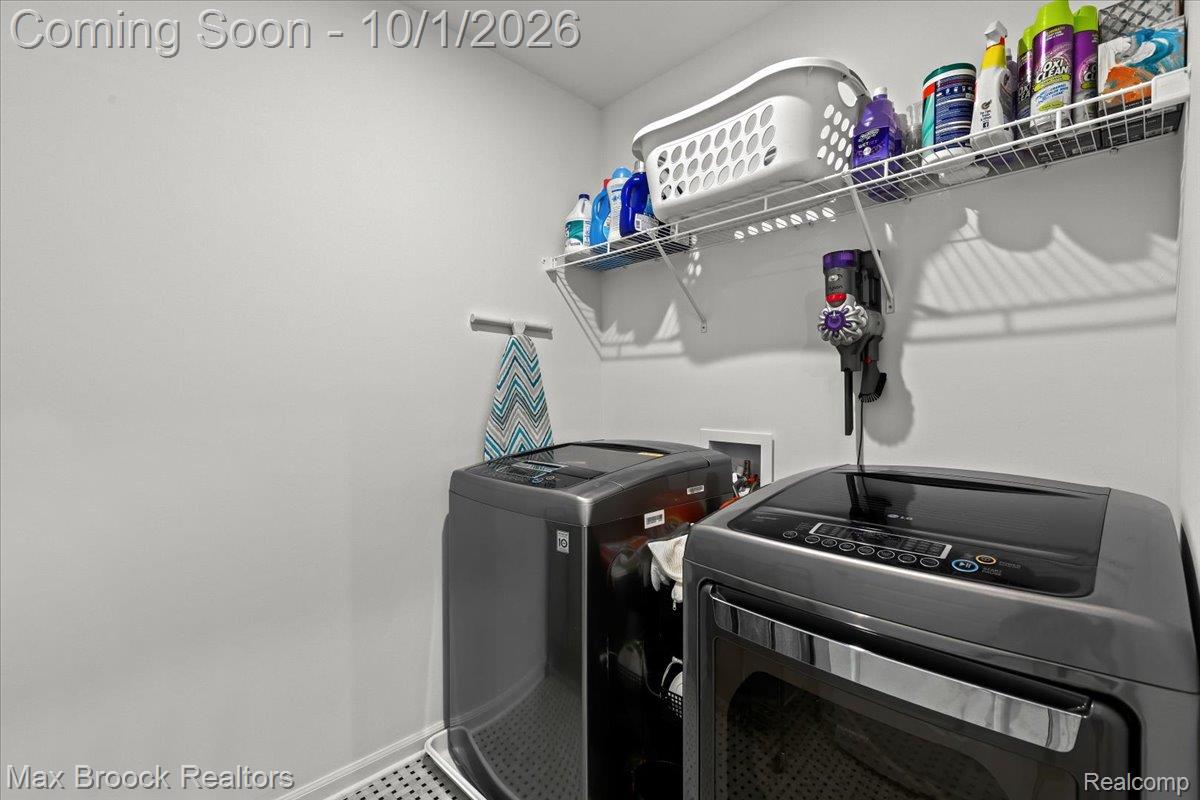
Laundry room with two dark gray top-loading appliances and an overhead shelf of cleaning supplies.
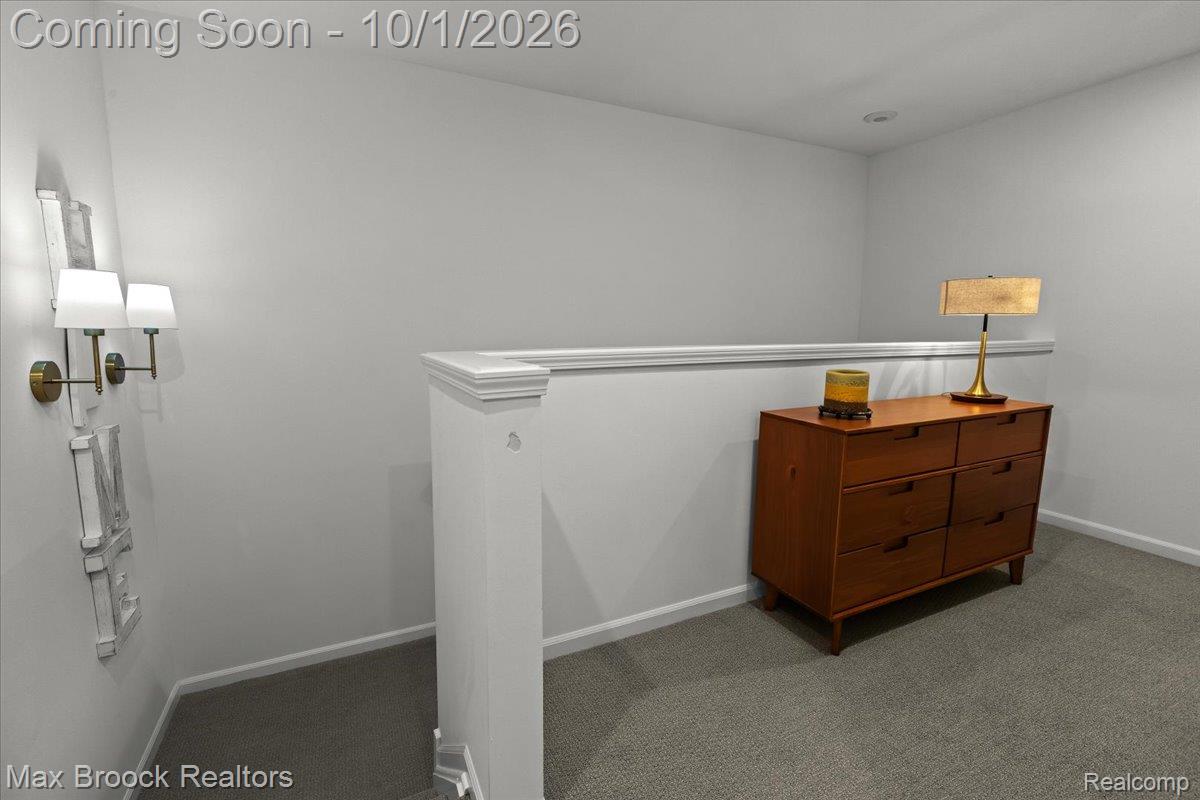
Carpeted upstairs landing with a white half-height partition and wooden dresser.
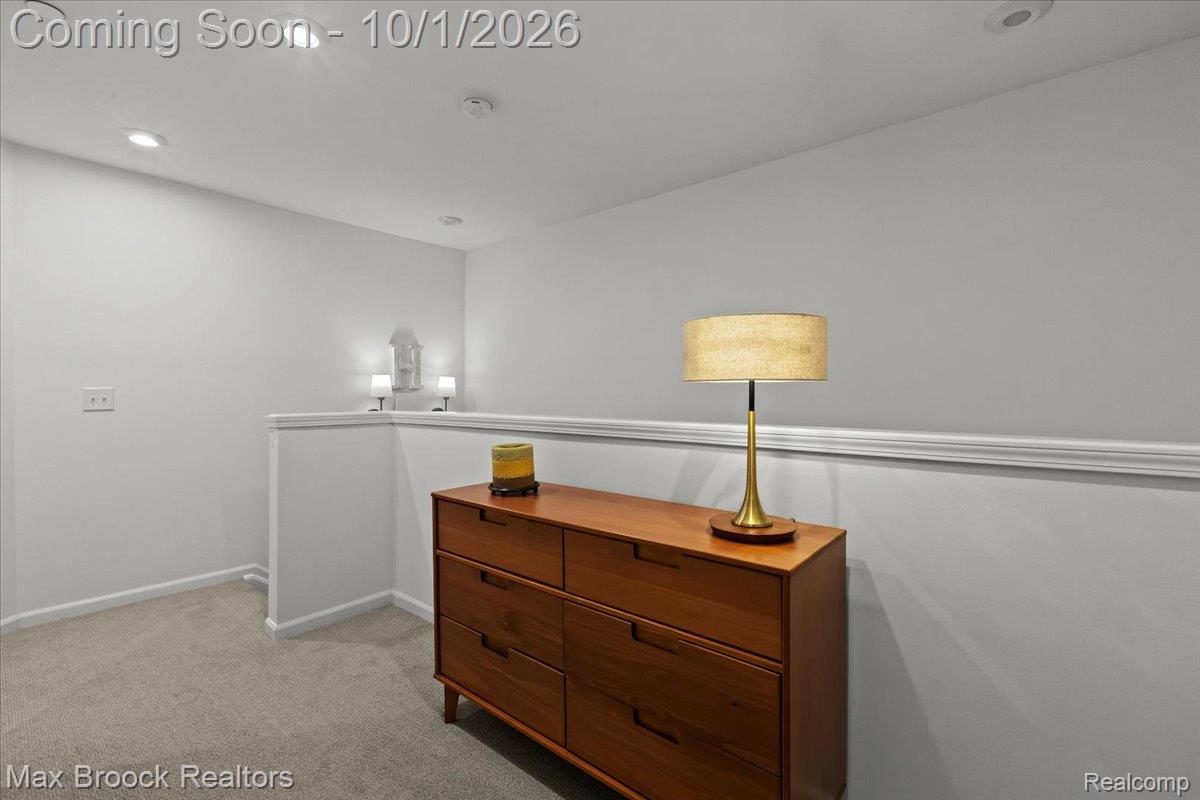
Staged interior room with beige carpet, a wood dresser, and a lamp.
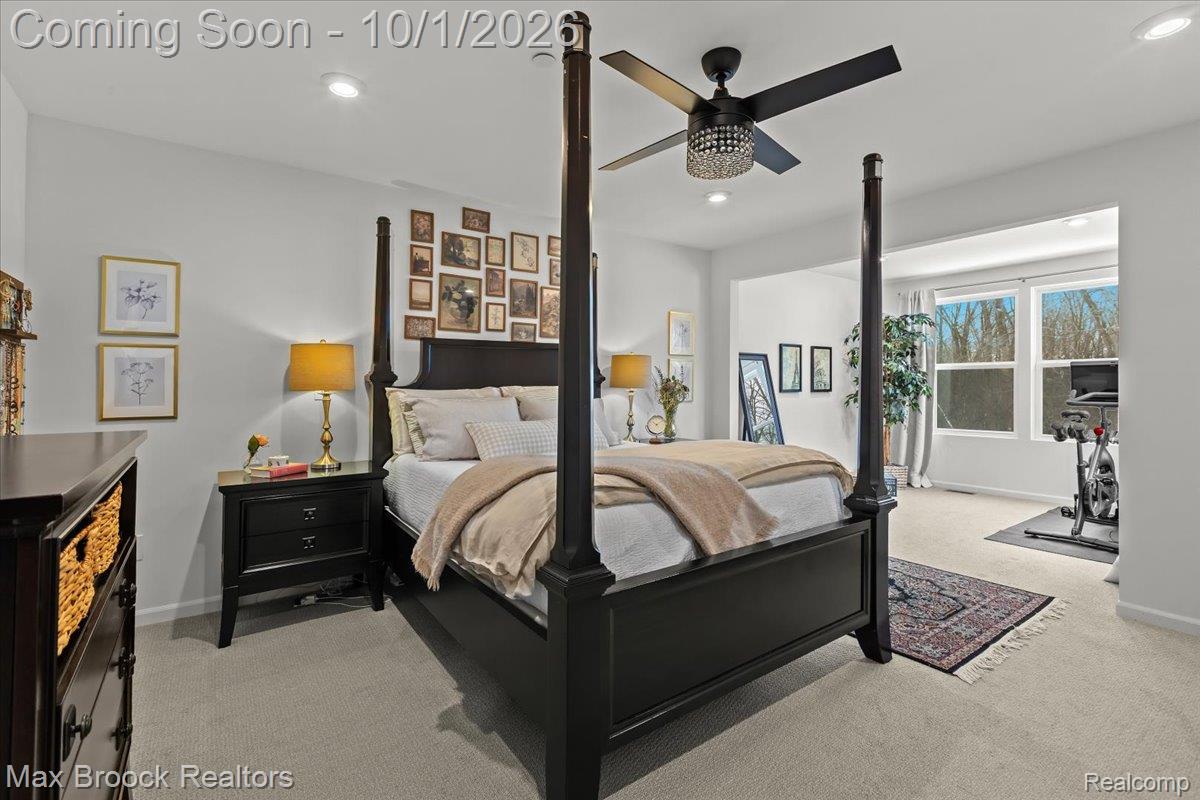
Furnished bedroom with a black four-poster bed and a sunny nook with an exercise bike.
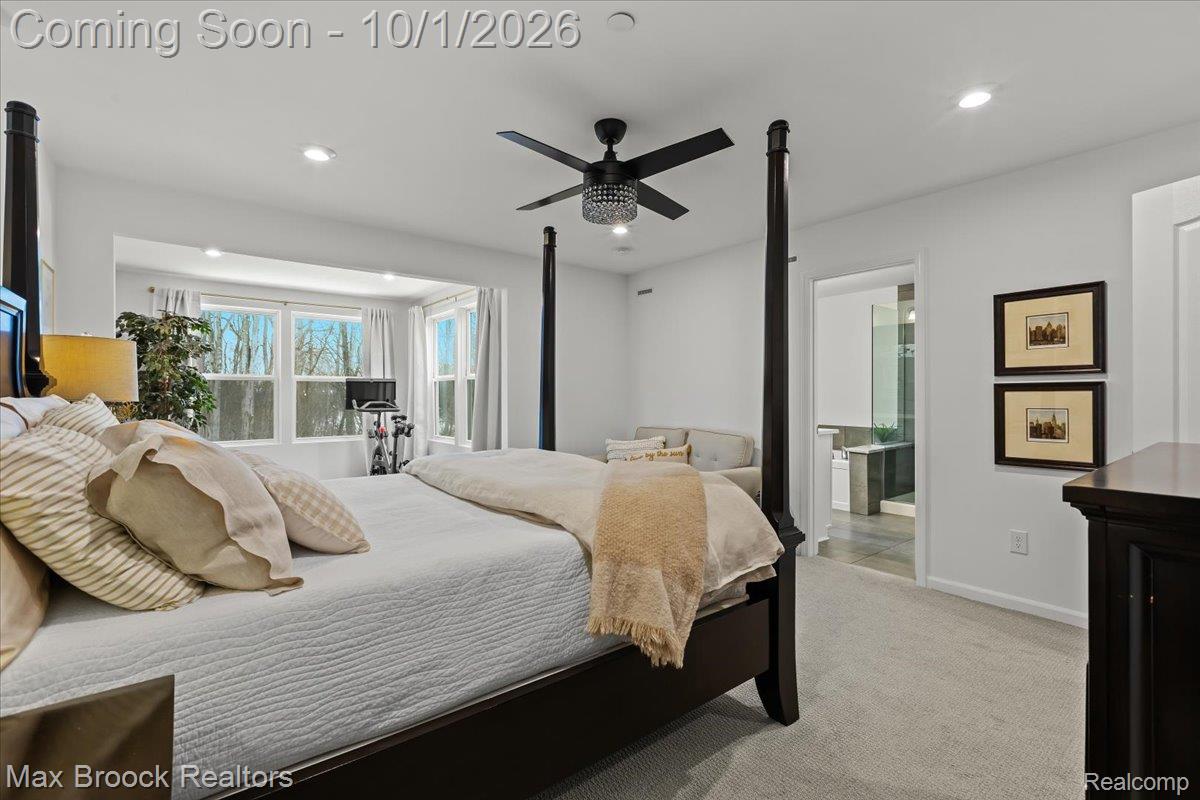
Bedroom with a dark four-poster bed, black ceiling fan, wide windows, and an adjoining bathroom.
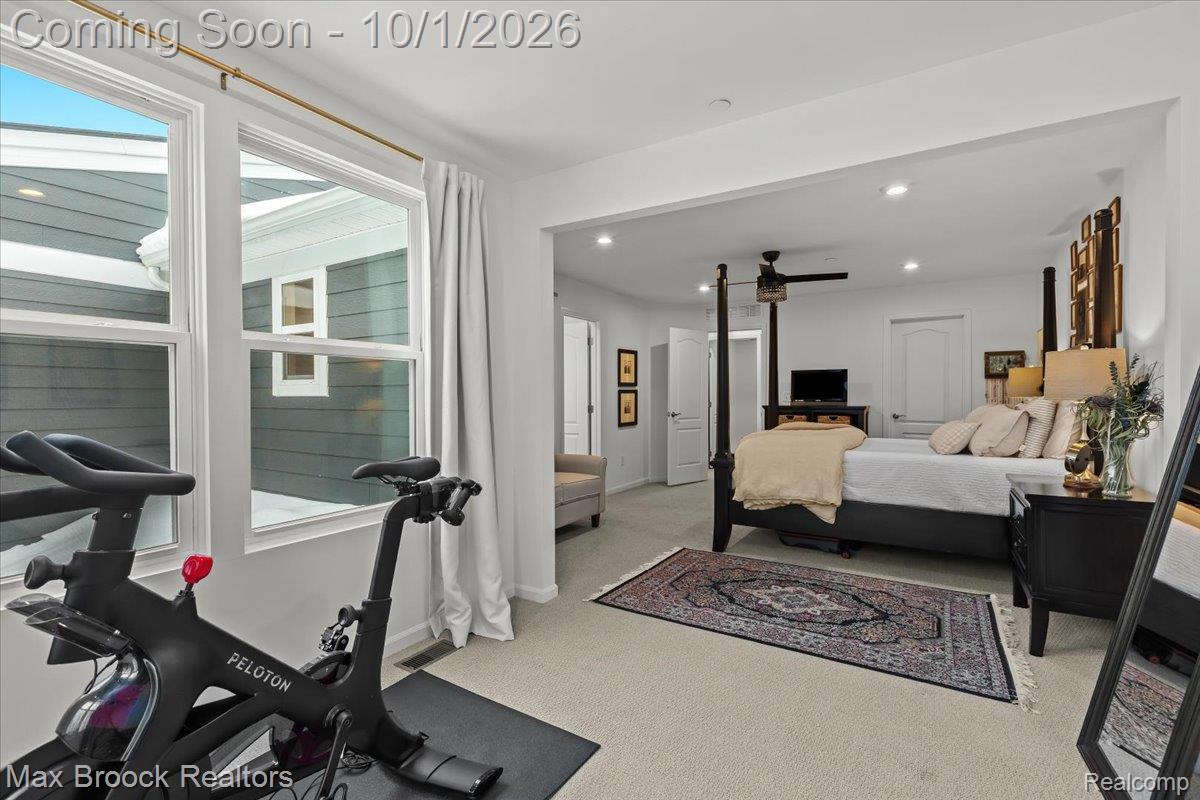
Furnished bedroom with a four-poster bed and Peloton bike beside large windows.
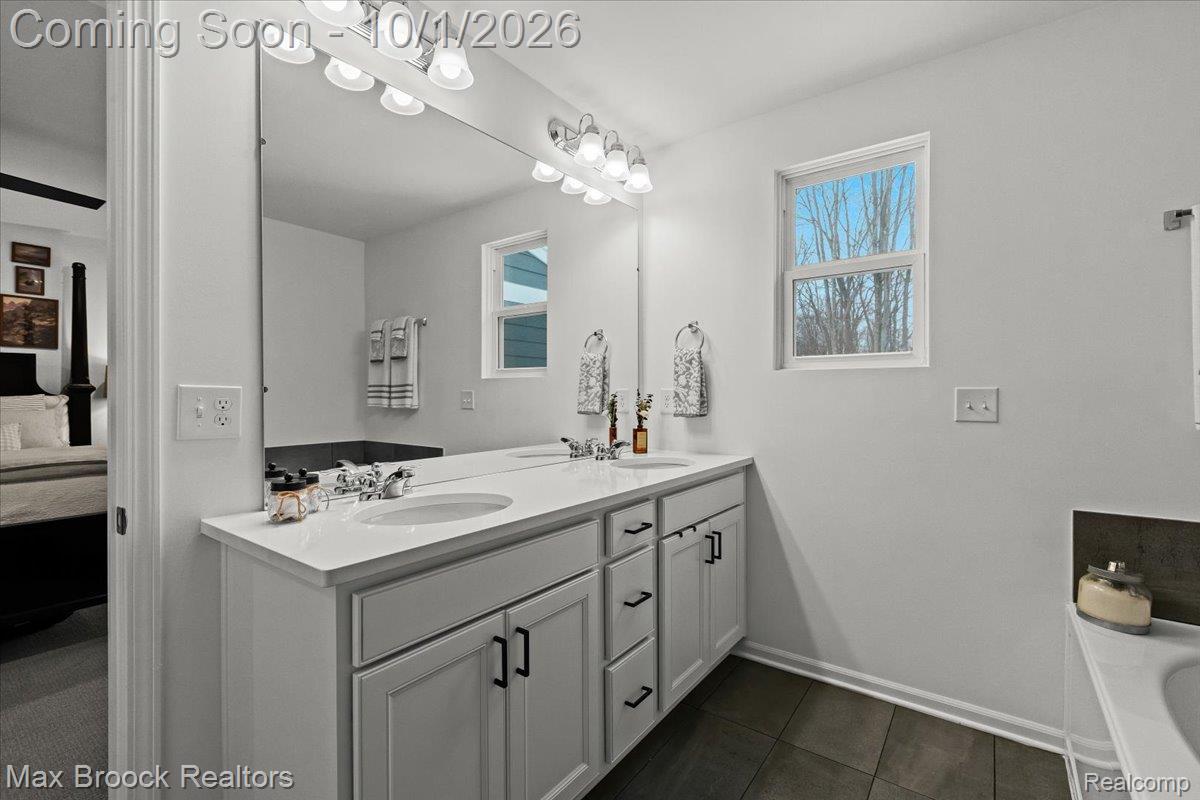
Bathroom with a long double-sink vanity, large mirror, bright windows, and dark tile floor.
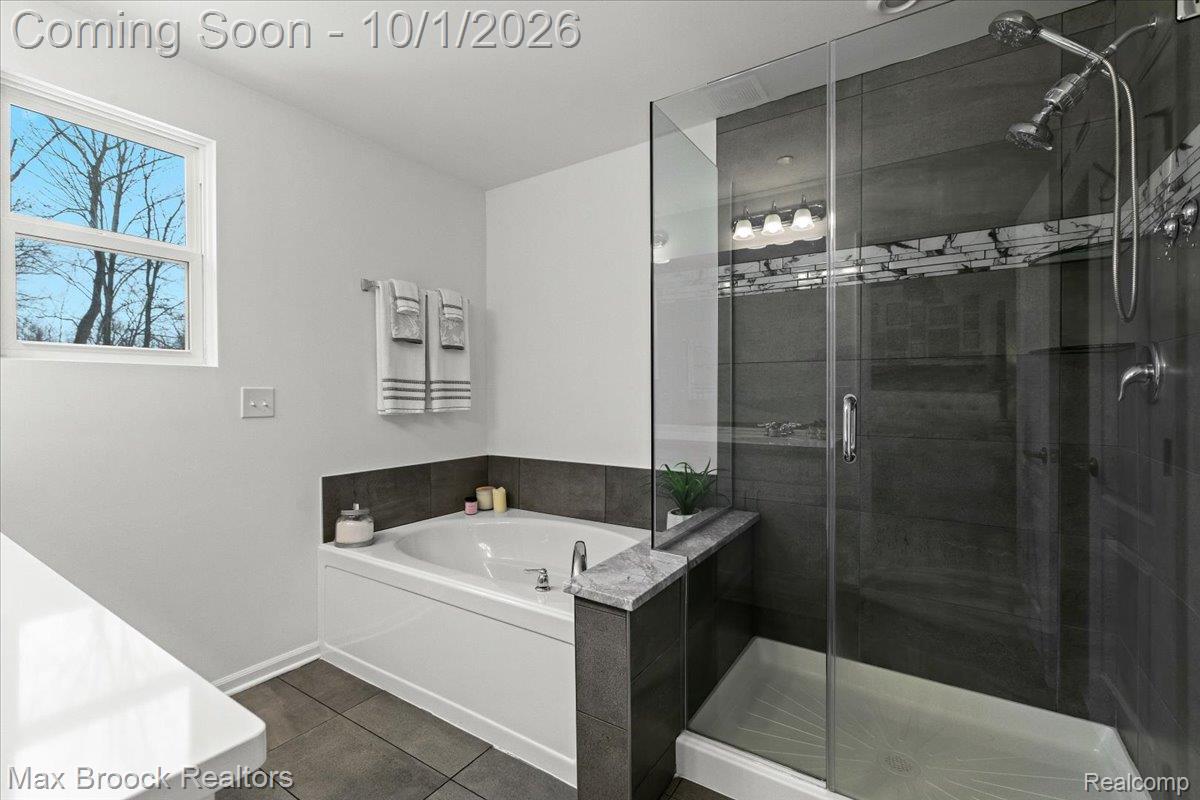
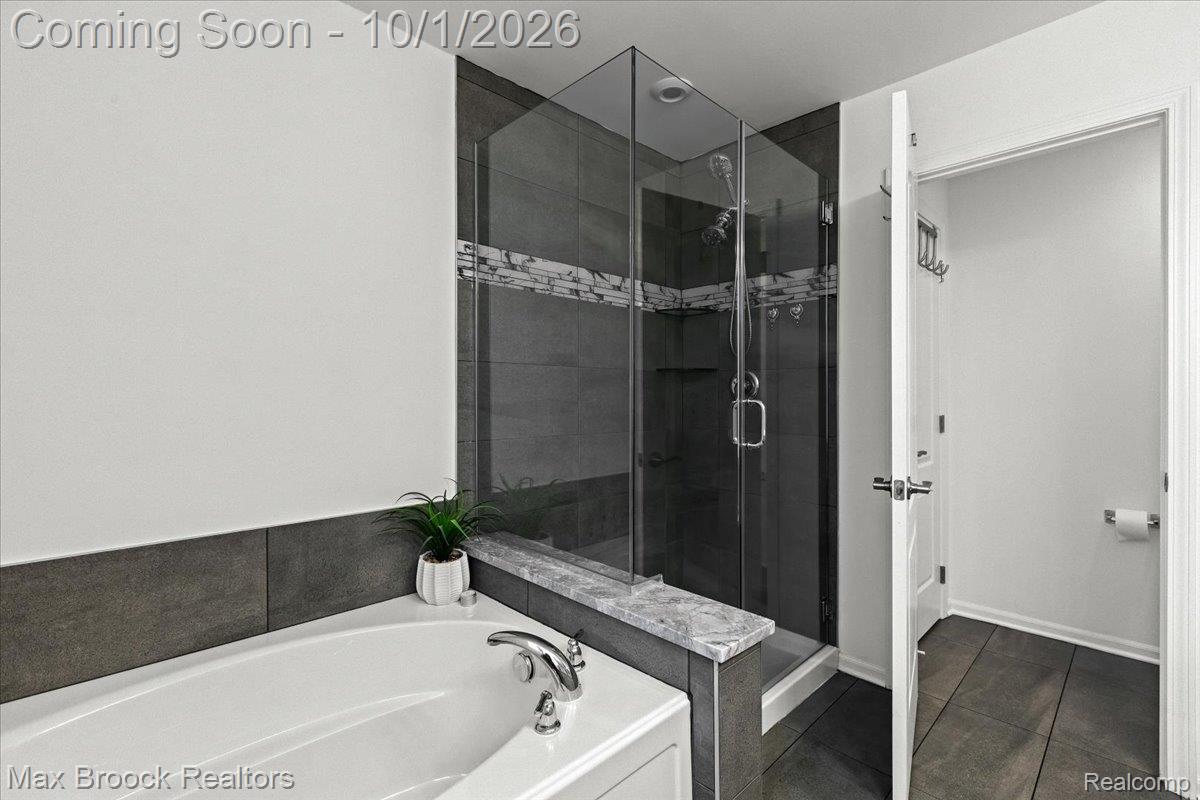
Bathroom with a white soaking tub beside a dark gray tiled glass shower.
Bathroom with a white soaking tub and glass-enclosed shower with dark tile.
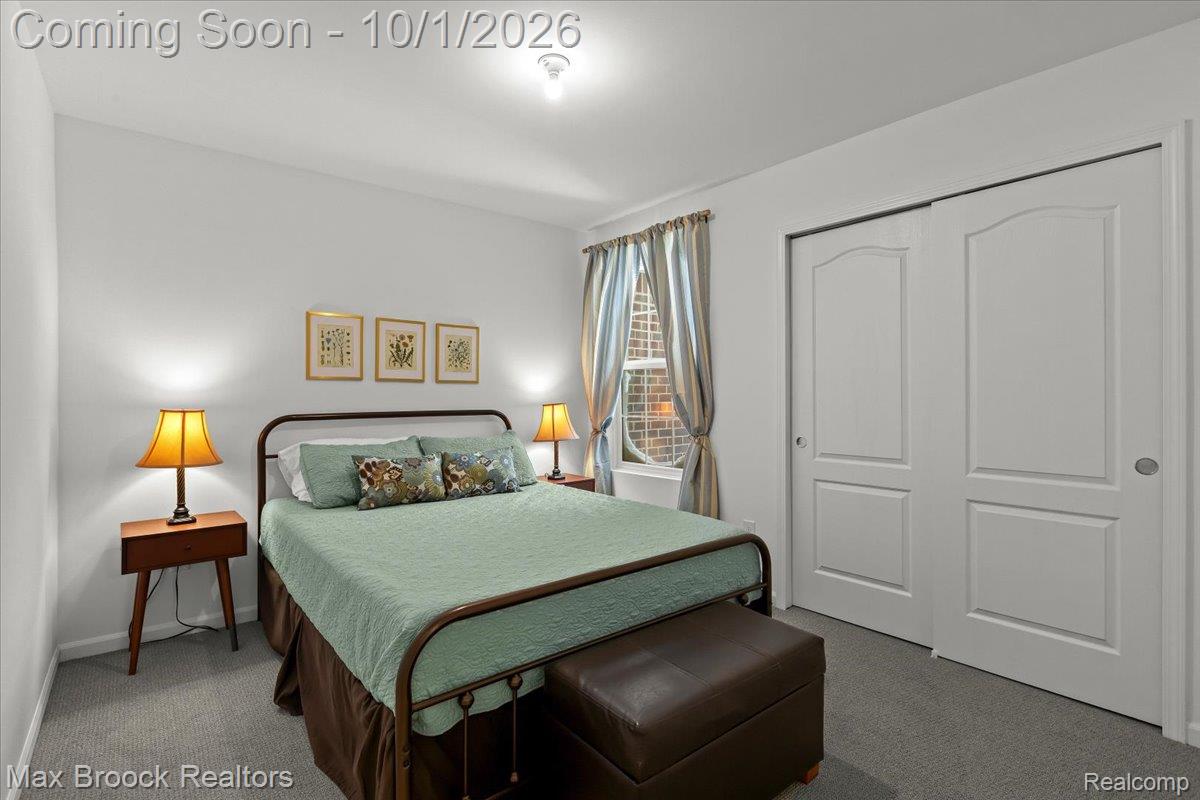
Bedroom with a pale green quilted bed, bedside lamps, and large white closet doors.
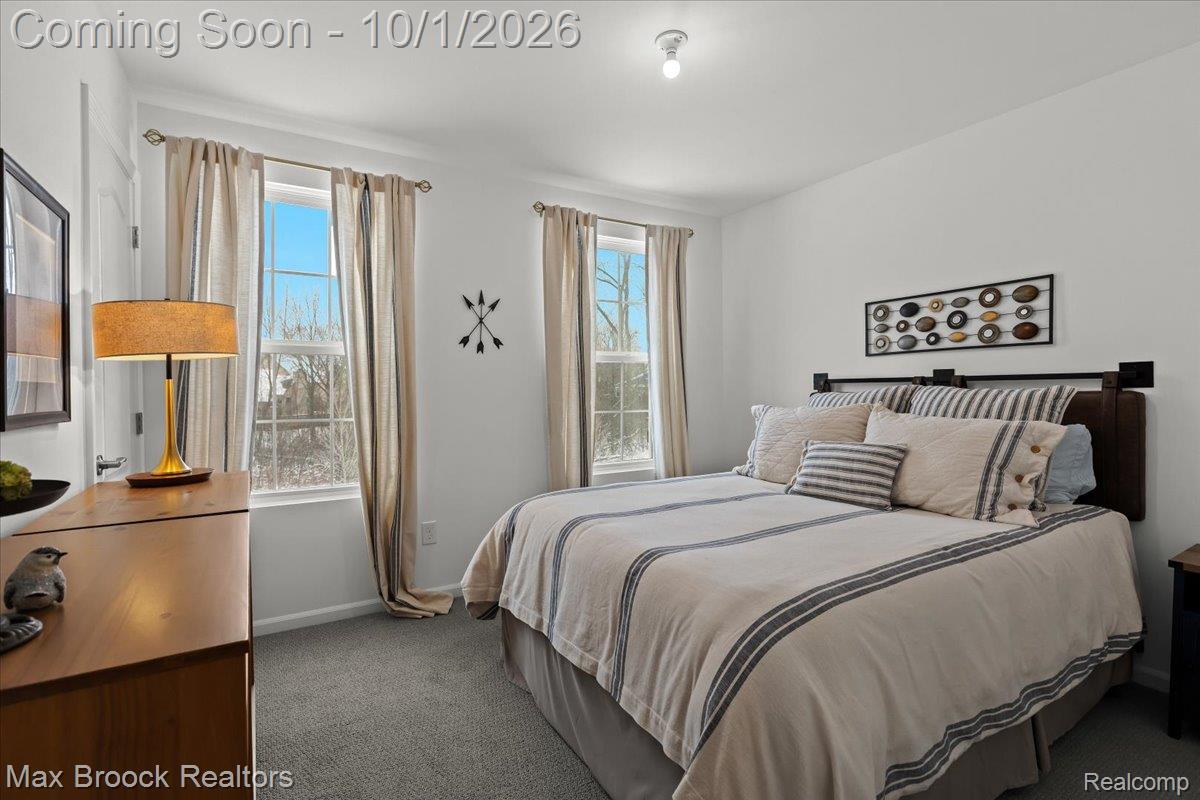
Furnished bedroom with a large bed, striped bedding, and two curtained windows.
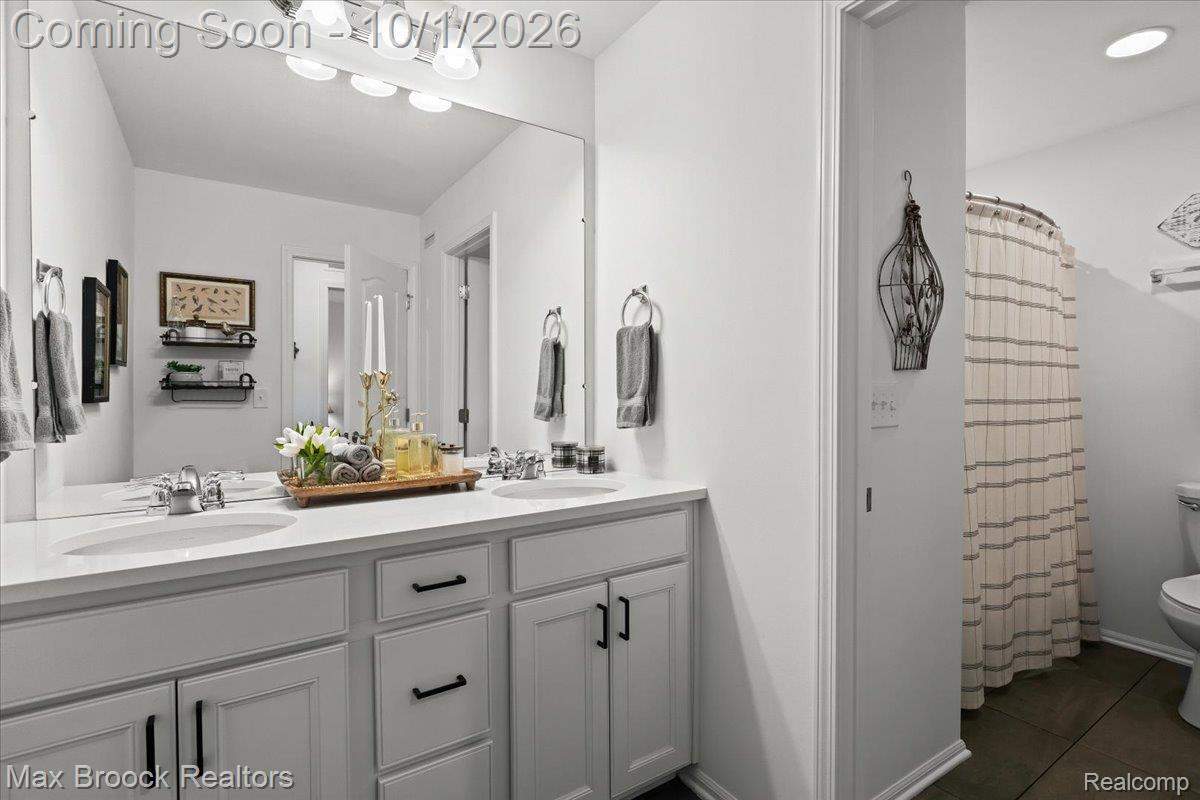
Bathroom with a double-sink vanity, white cabinetry, large mirror, and adjoining shower area.
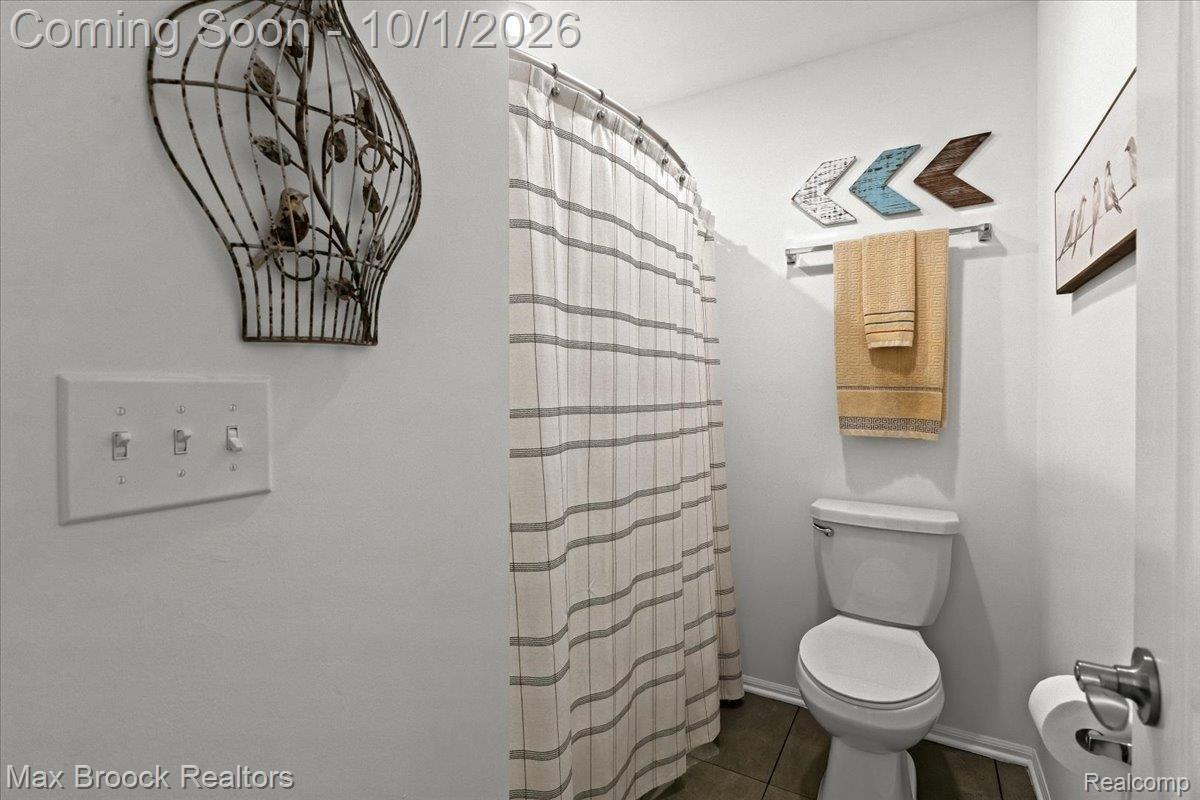
Bathroom with a striped shower curtain, white toilet, and tan towels.
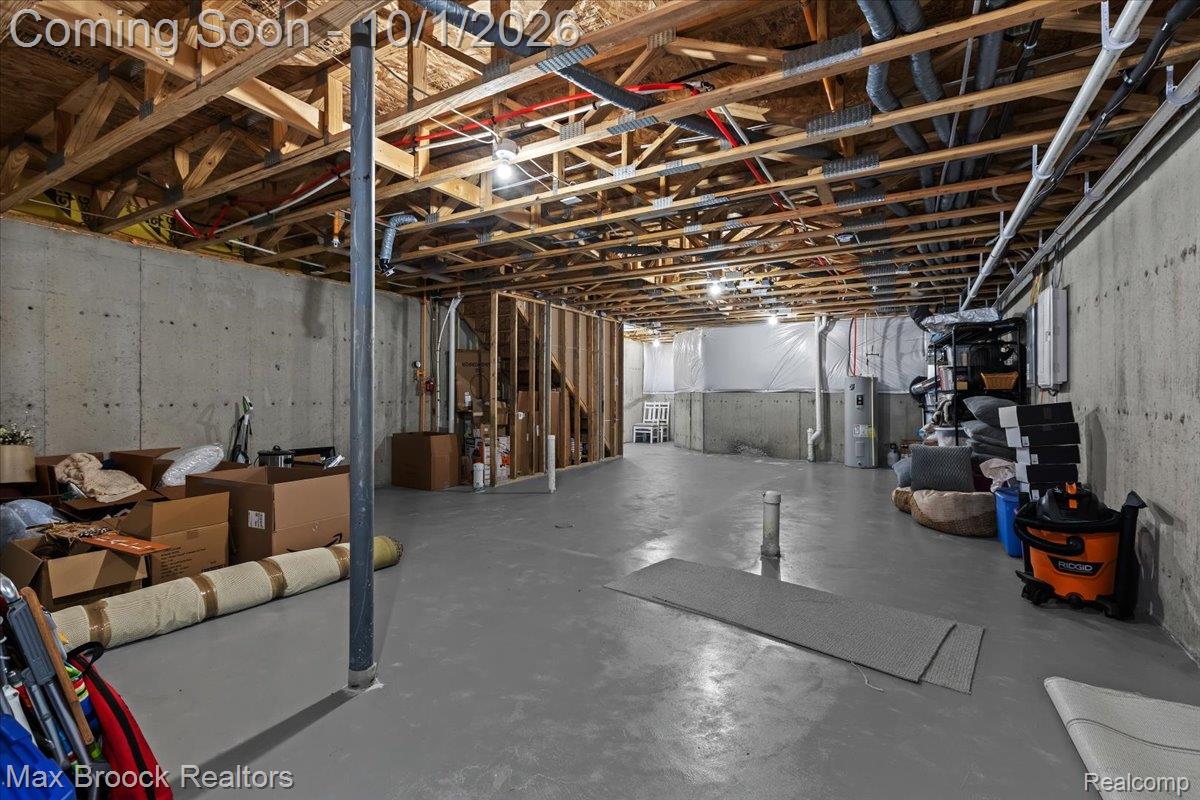
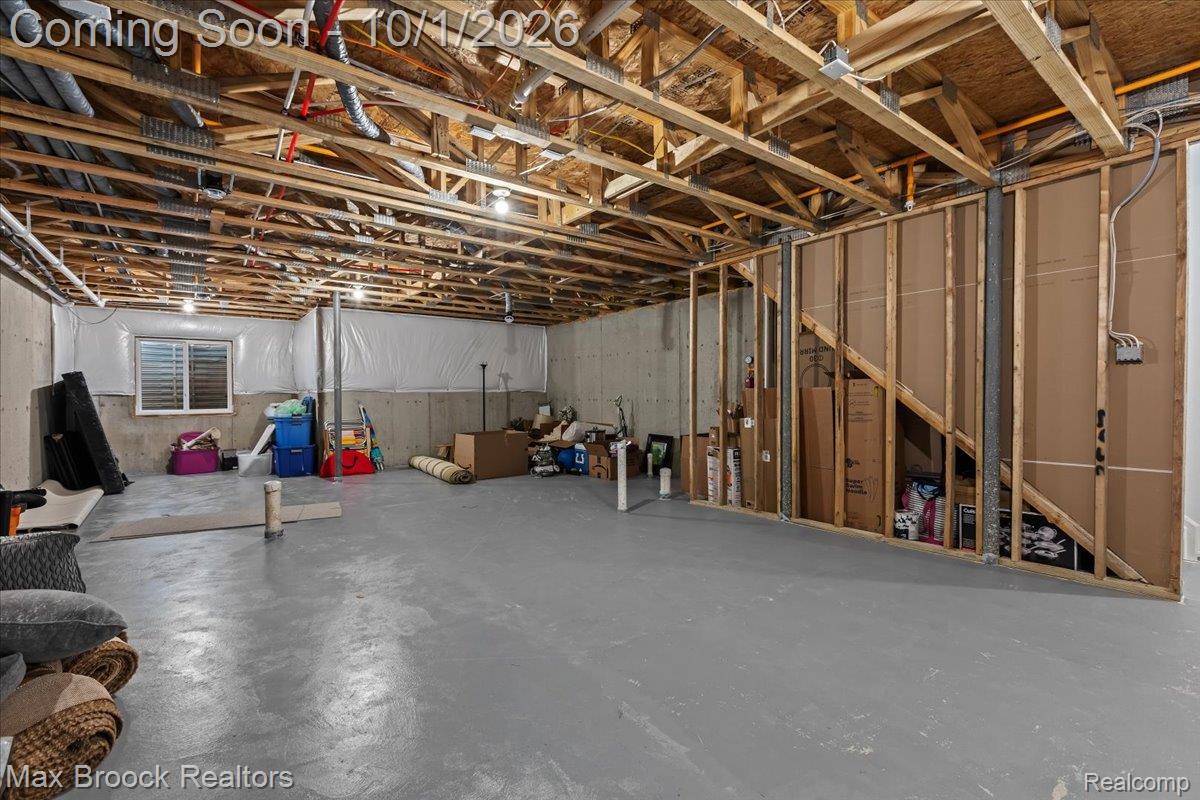
Unfinished basement with exposed ceiling joists, concrete floor, boxes, and utility equipment.
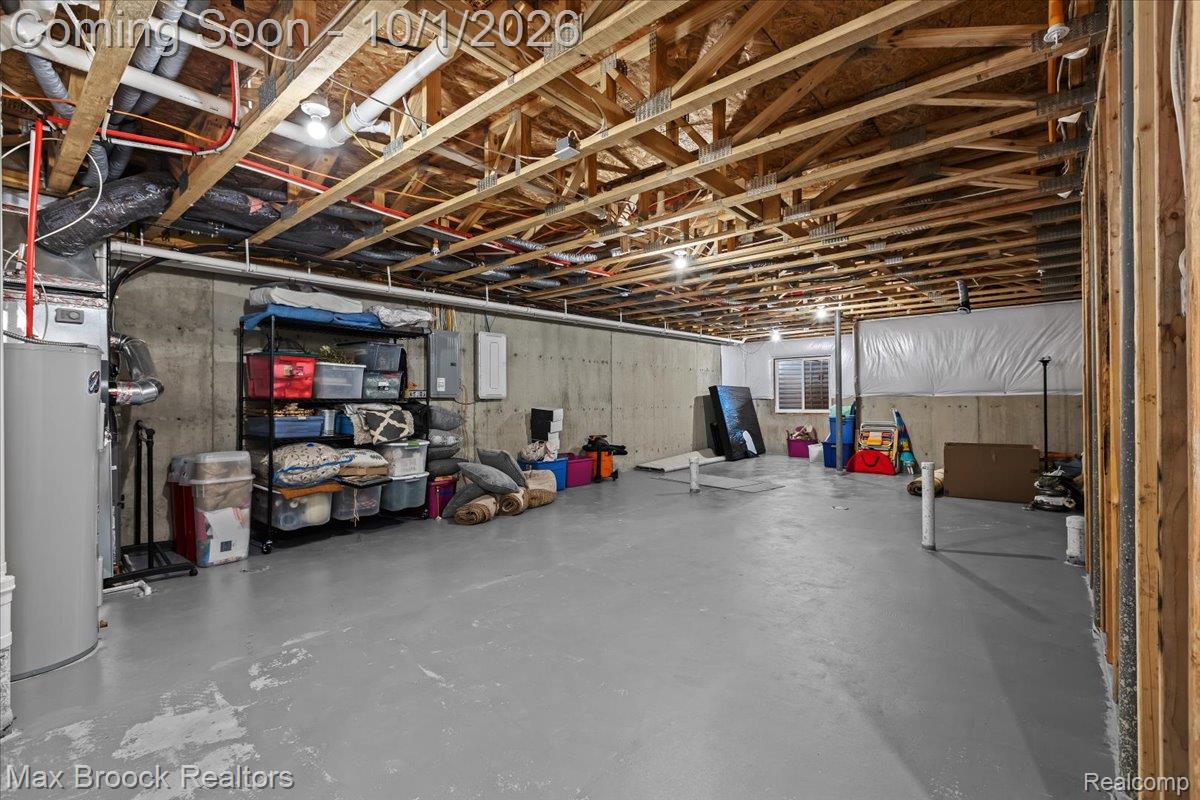
Unfinished basement with exposed ceiling joists, concrete floor, and storage shelves.
Unfinished basement with an open concrete floor, exposed ceiling joists, and partially framed walls.
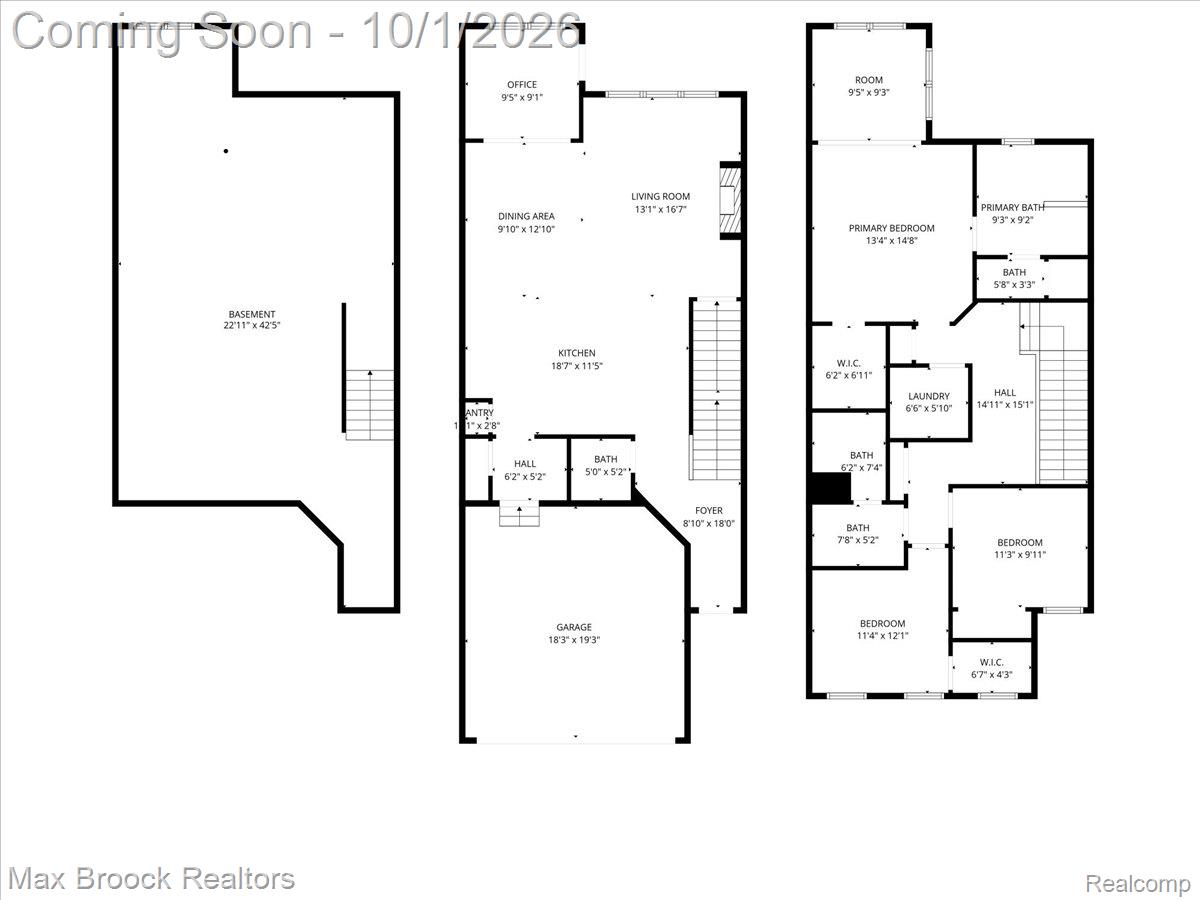
Floor plan showing the basement, garage, main living areas, bedrooms, bathrooms, and room dimensions.
VIEW PHOTOS
$3,600/mo

40115 Premier Drive Unit: 22

3 Beds 3 Baths 2,060 Sq.Ft.

Description

This isn't your average townhouse!! Directly across the street from the beloved Cantoro's Market, this townhouse offers luxury and convenience in one perfect package. Newly built, with all the builder upgrades this flawless Northville Township luxury townhouse is ready for you. A gorgeous open floor plan showcases a modern kitchen with quartz countertops that flows seamlessly into the dining and living areas--perfect for both everyday living and entertaining. An office nook adds flexible living space, all overlooking a private, wooded patio.

Upstairs, the spacious primary suite features a spa-like bathroom with a soaker tub and walk-in shower. The upper level also boasts two additional bedrooms and a full bath. The basement is ready for your finishing touches, complete with an egress window and plumbing for an additional bathroom. Ideally located just minutes from area amenities, with easy access to freeways.

Please submit application including 2 months of W2's and RentSpree application.

Share Property

Location

40115 Premier Drive Unit: 22, Plymouth, MI 48170

Status

For Lease
Kate DeCavitte

Kate DeCavitte

TITLE

Real Estate Advisor | Plymouth & Northville Area

Property Amenities

Interior
Fireplace Living Room
Appliances Built In Gas Oven, Dishwasher, Disposal, Dryer, Free Standing Refrigerator, Gas Cooktop, Microwave, Stainless Steel Appliances, Washer
Total Bedrooms: 3
Half Bathrooms: 1
Full Bathrooms: 2
Area & Lot
Living area 2,060 Sq.Ft.
MLS® ID 20261079162
Year Built 2023
School District PlymouthCanton
Architecture Styles Townhouse
Type Condo
Status For Lease
Exterior
Stories 2
Air conditioning Central Air
Heat type Forced Air, Natural Gas
Water Source Public
Garage Space 2.0
Sewer Public Sewer
Parking Two Car Garage, Attached, Garage Door Opener
Finance
Lease Price $3,600/mo
HOA Fees $300 monthly
Entryway with a white front door, woven mat, dark flooring, and glass-front wooden cabinet.

Schedule a Showing

We would love to show you our beautiful property. Please select your preferred date and time below. An agent will be in touch shortly to confirm your appointment.

Schedule a Showing

We would love to show you our beautiful property. Please select your preferred date and time below. An agent will be in touch shortly to confirm your appointment.

Thank you for your interest in 40115 Premier Drive Unit: 22, Plymouth, MI 48170. We are reviewing your request and will be in touch shortly!

Plymouth

Let’s Start a Conversation

Connect with a real estate professionals who values trust, insight, and personal attention. Every step is guided by a deep understanding of what “home” truly means.