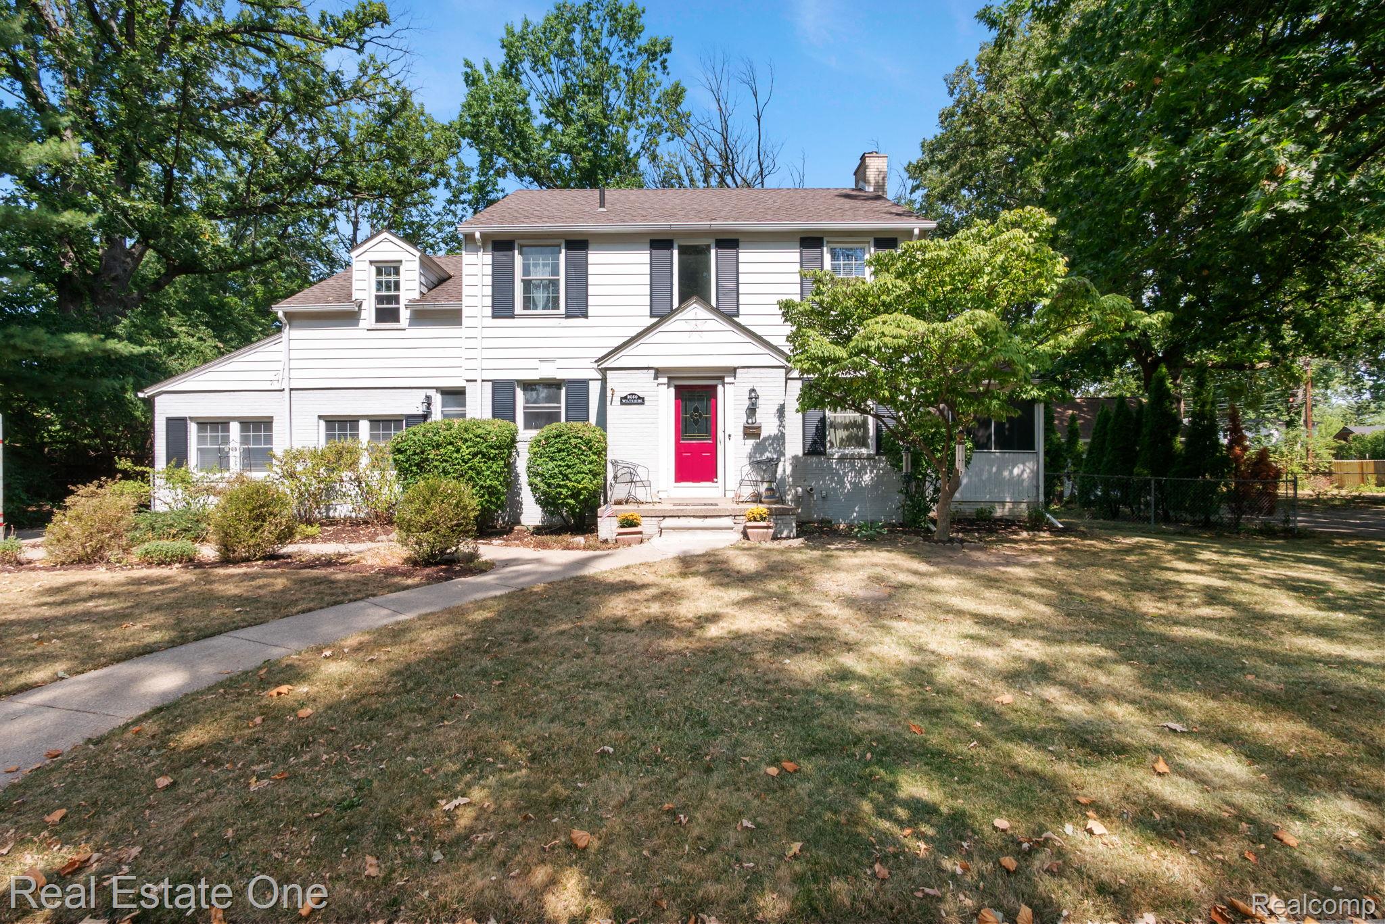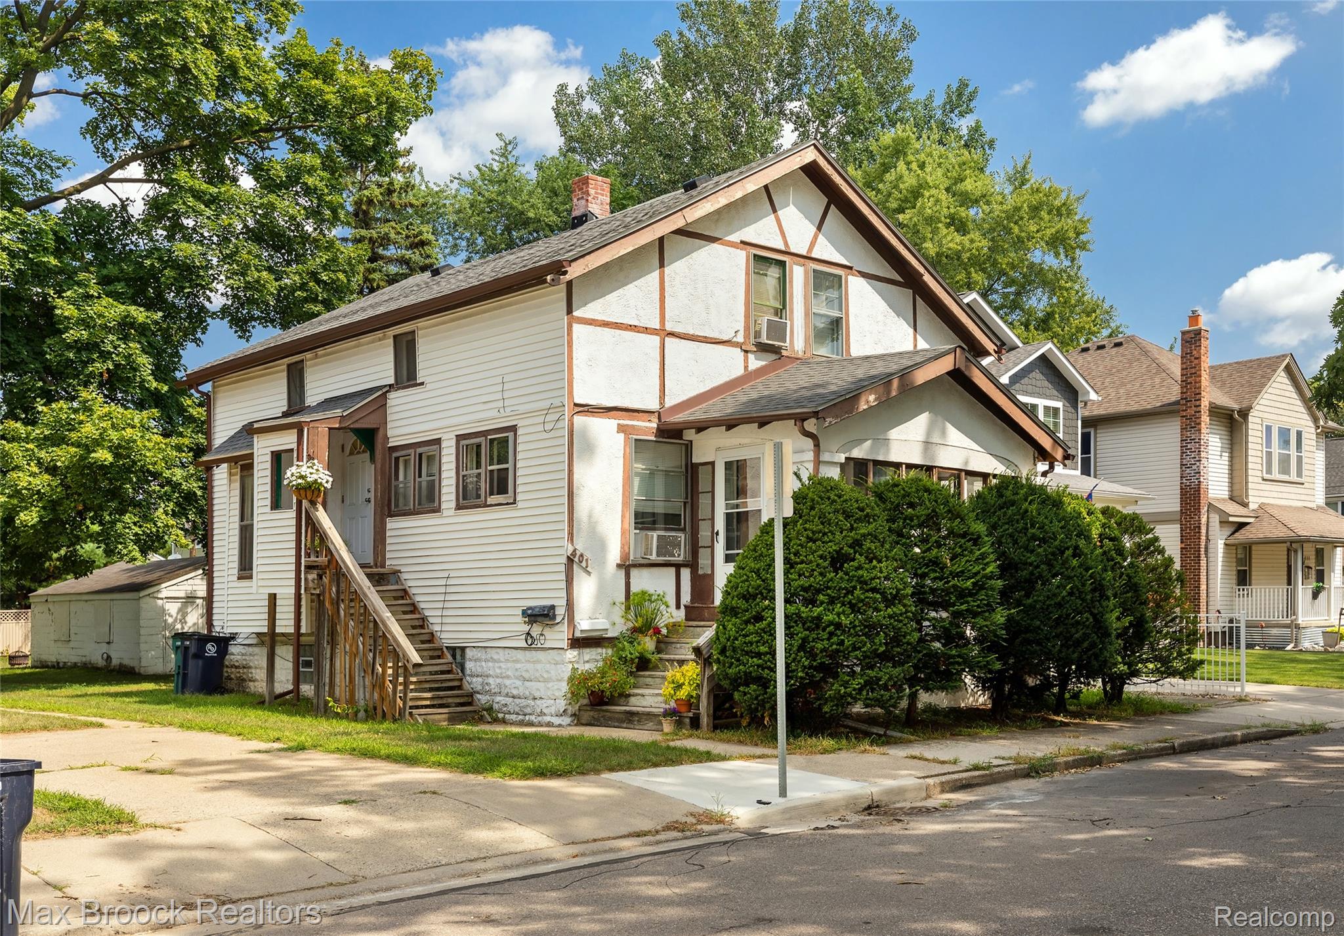
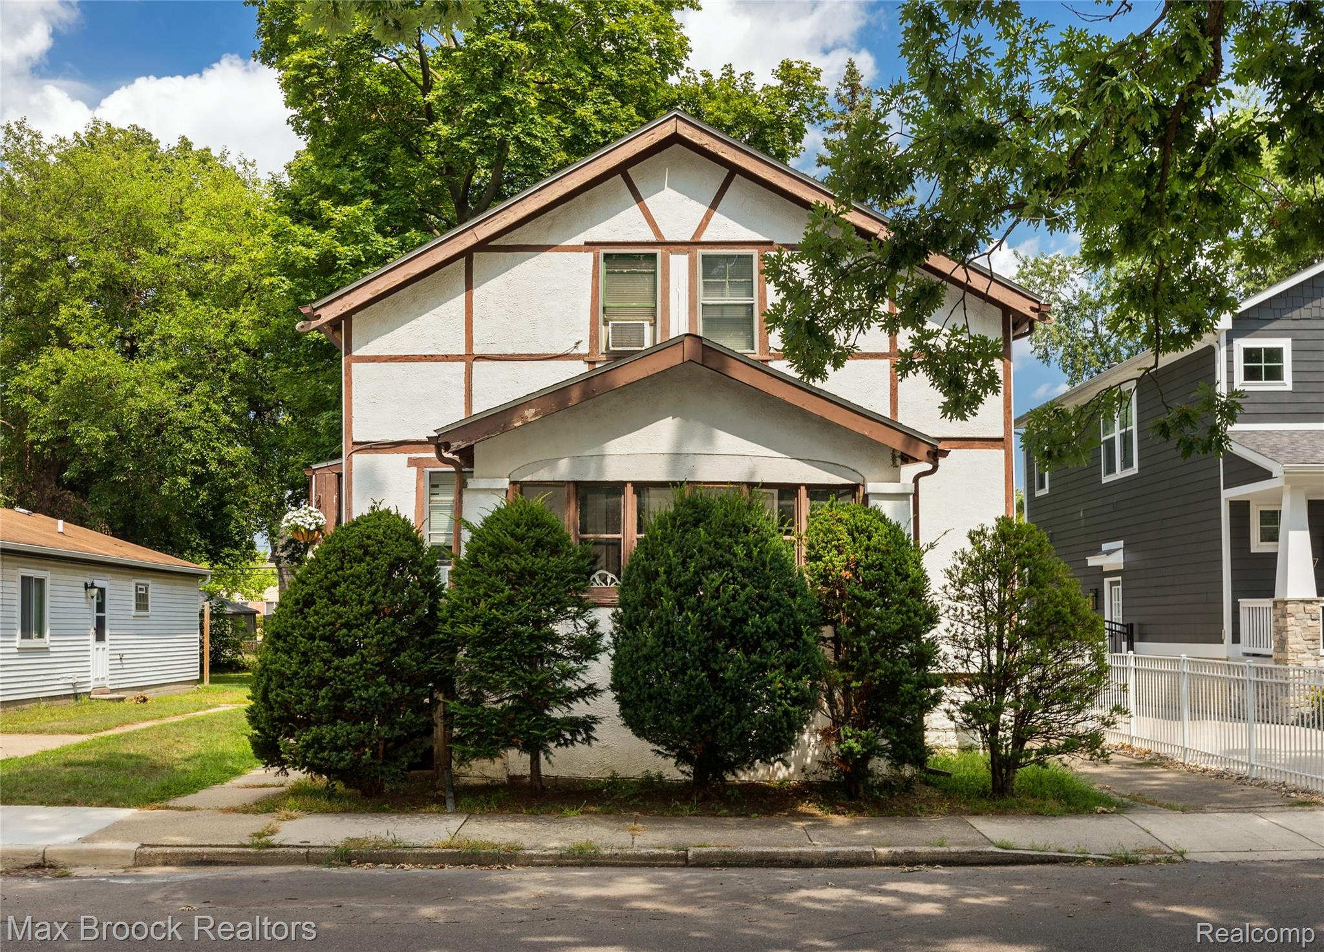
Two-story white house with brown half-timber trim, a covered porch, and large front shrubs.
Two-story white stucco house with brown timber trim and a shrub-lined front porch.
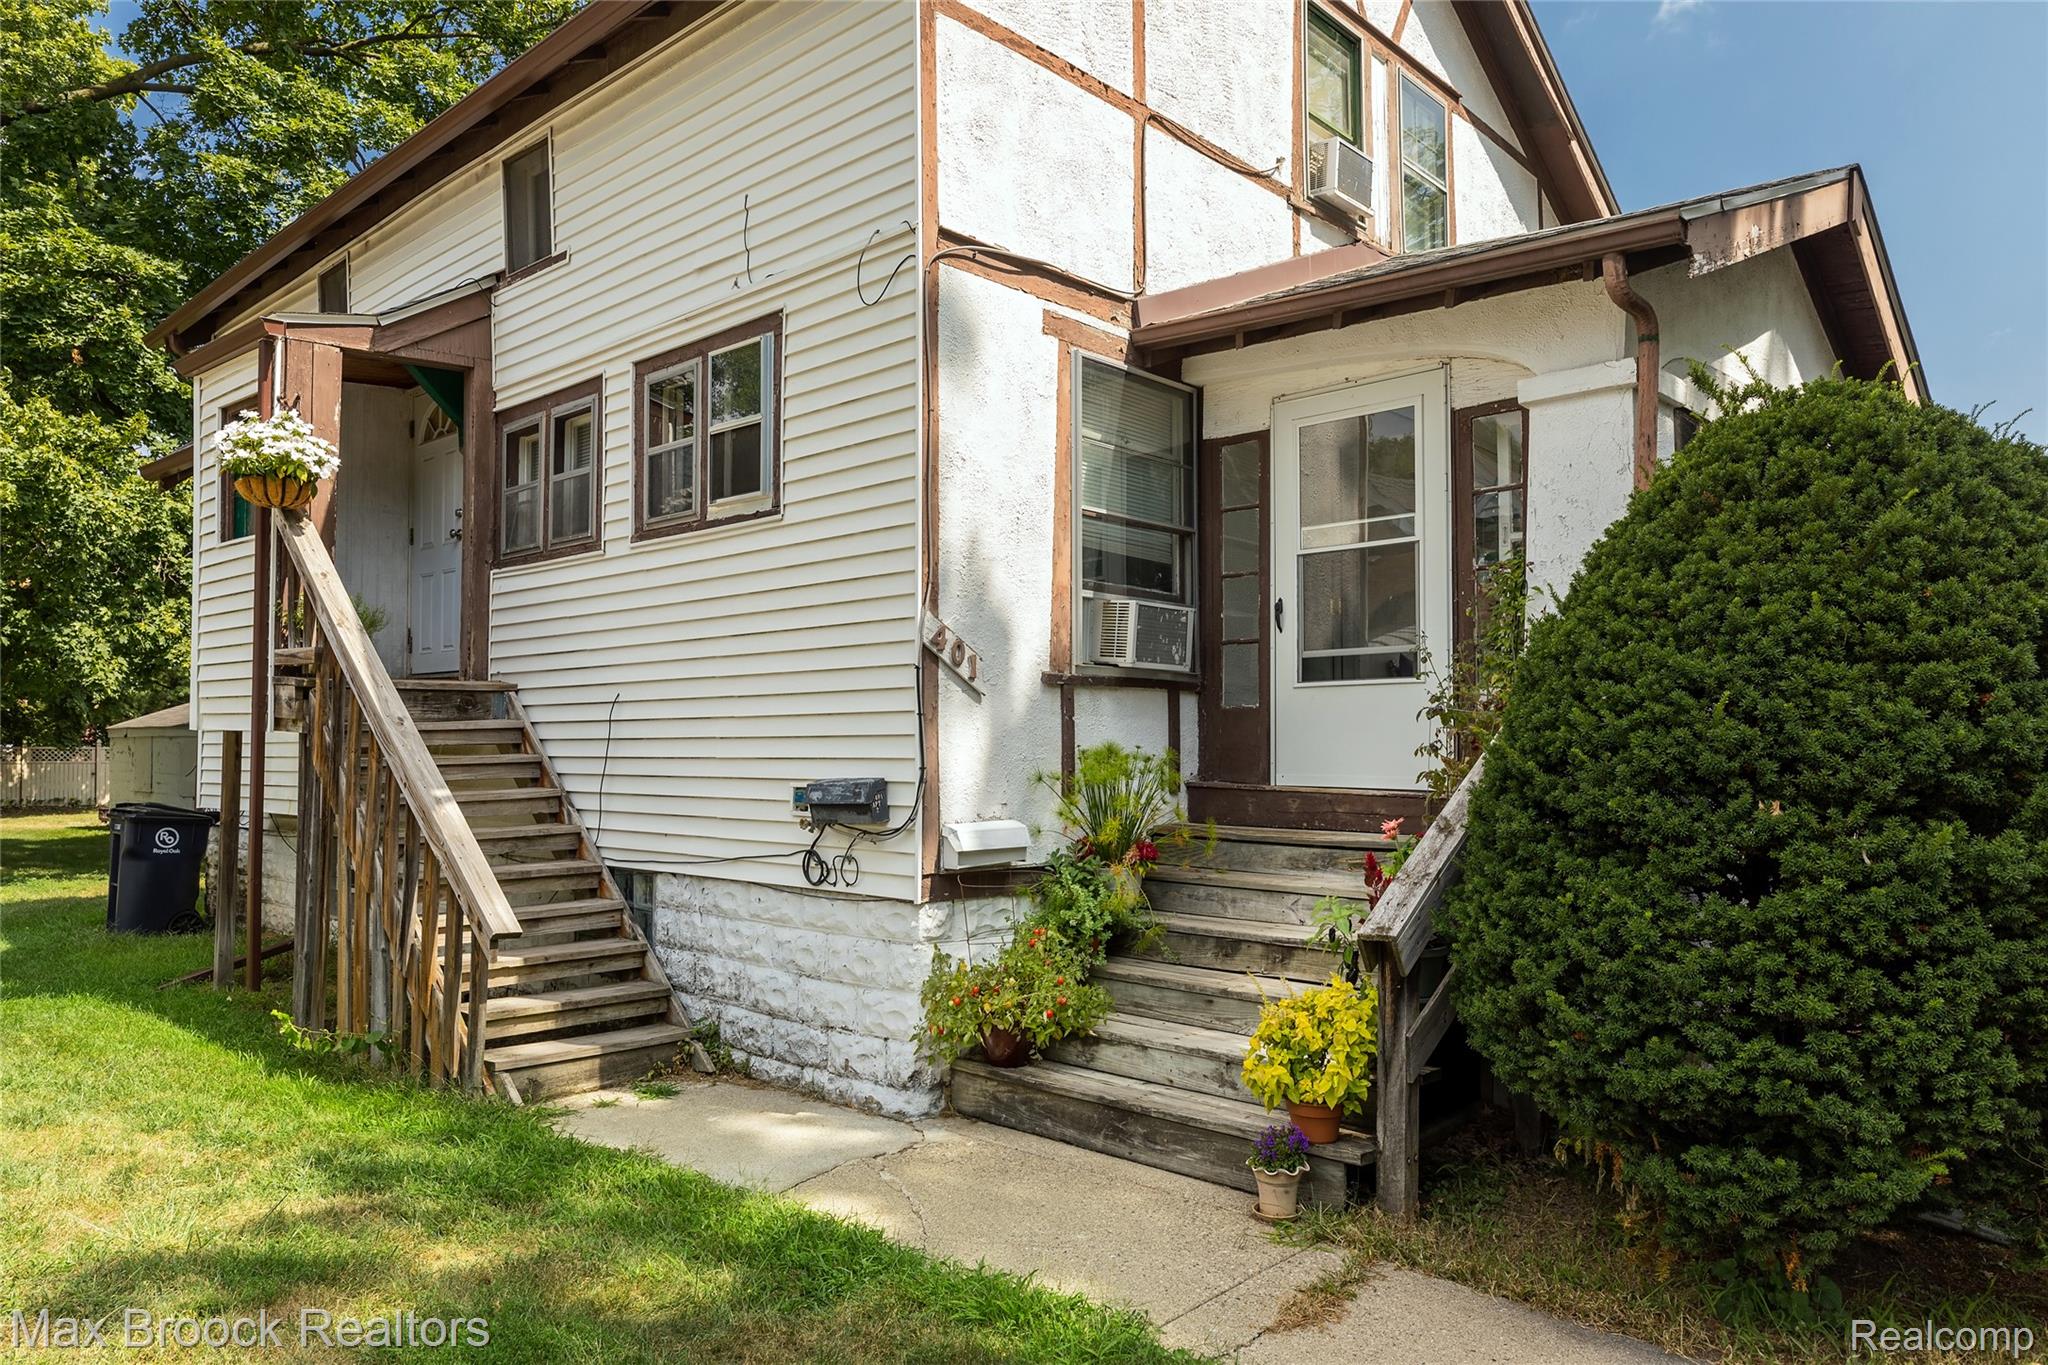
Two-story house exterior with cream siding, timber trim, and two raised wooden entryways.
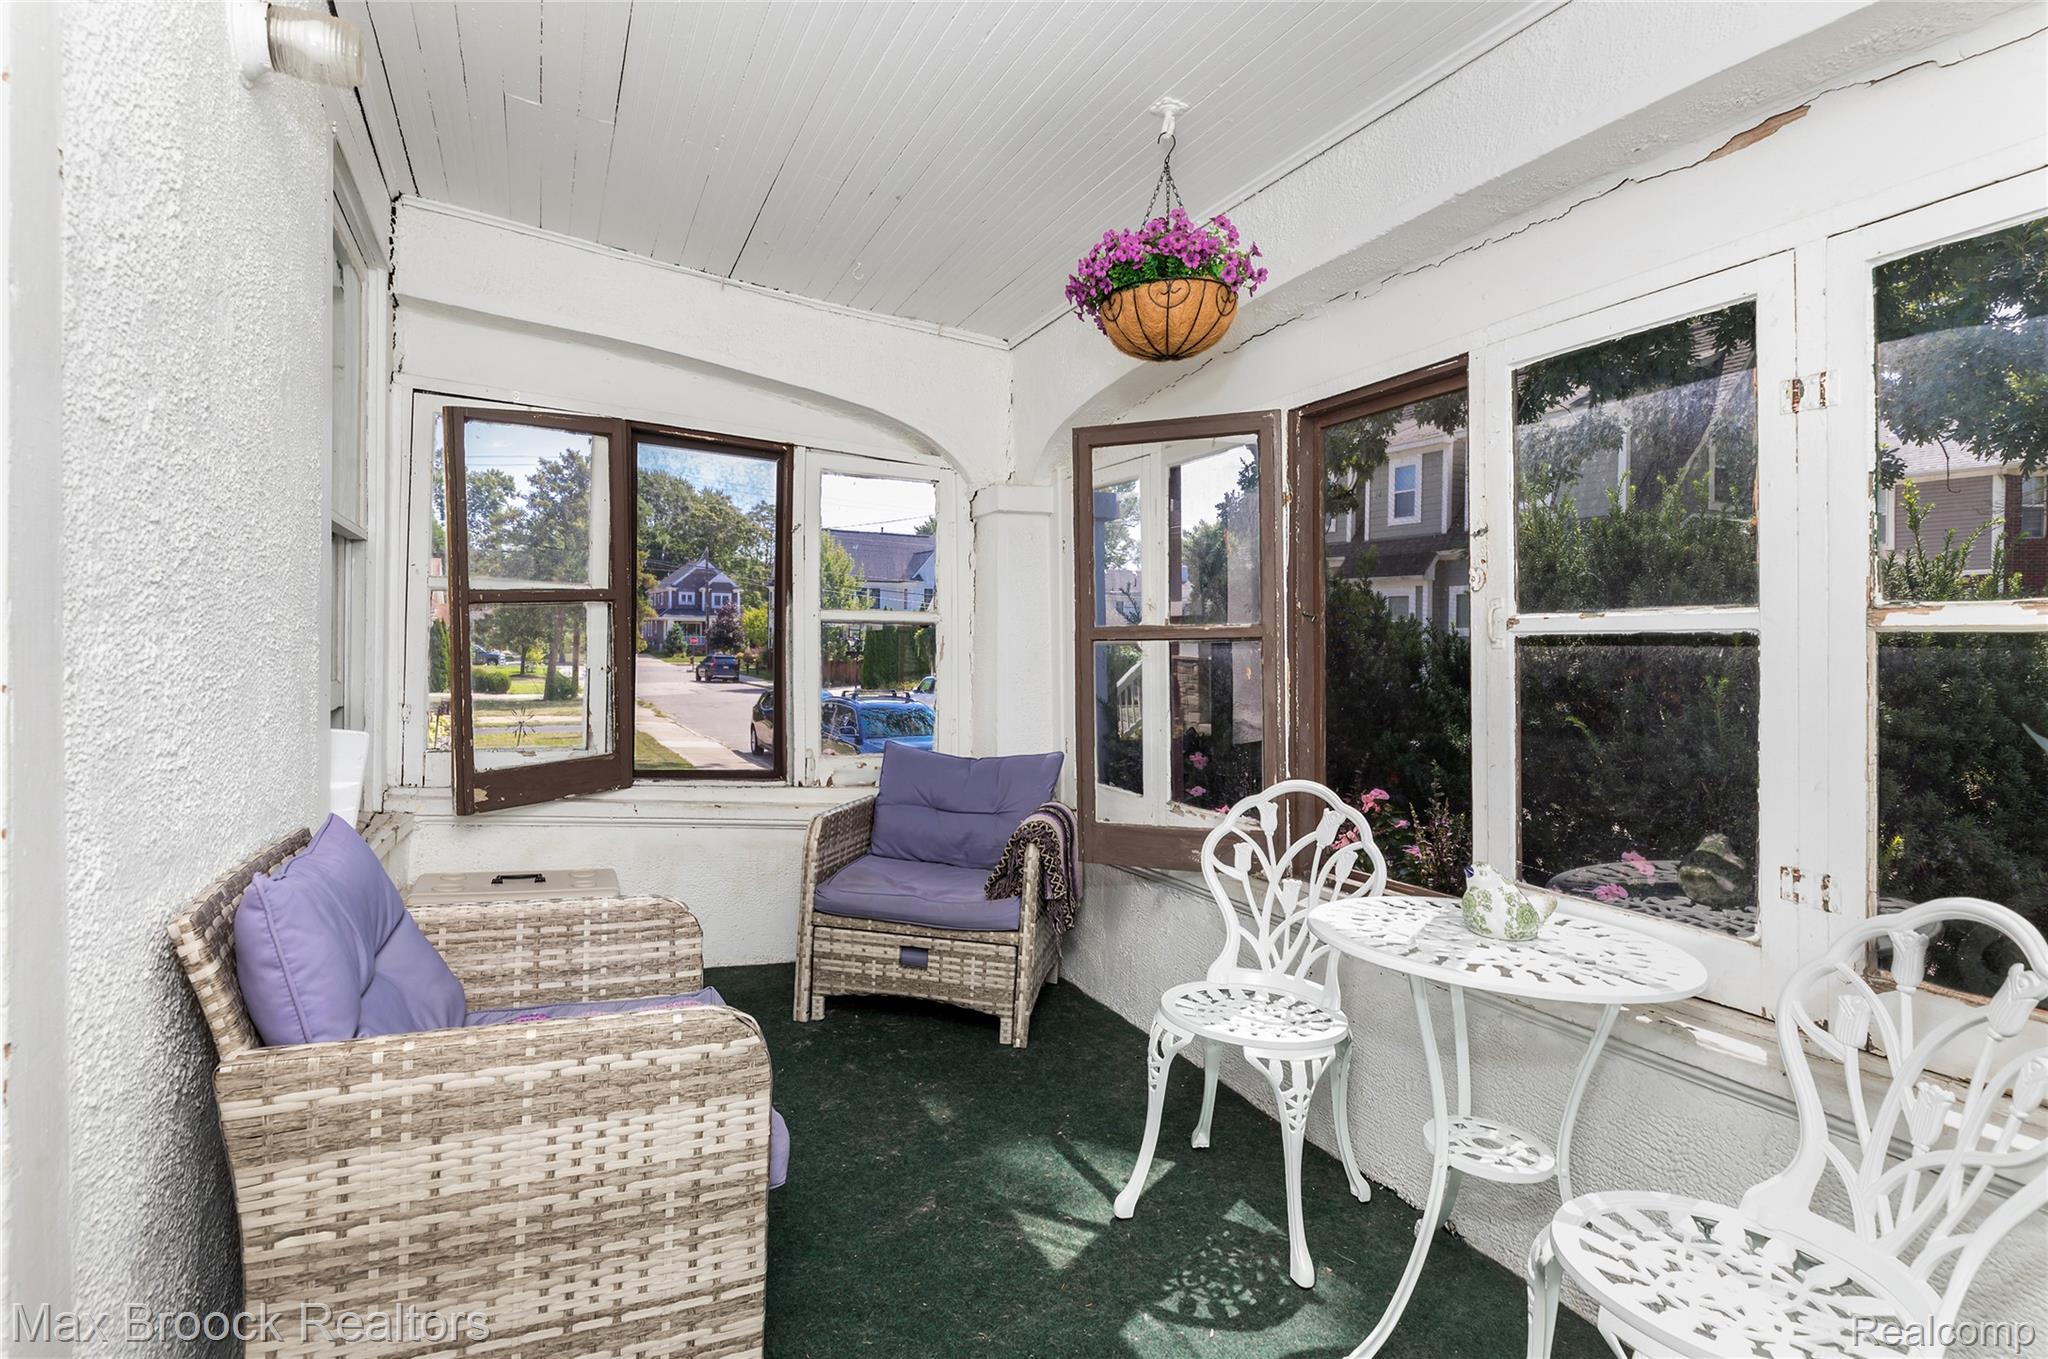
Enclosed porch with wicker seating, white patio dining set, and windows overlooking a leafy street.
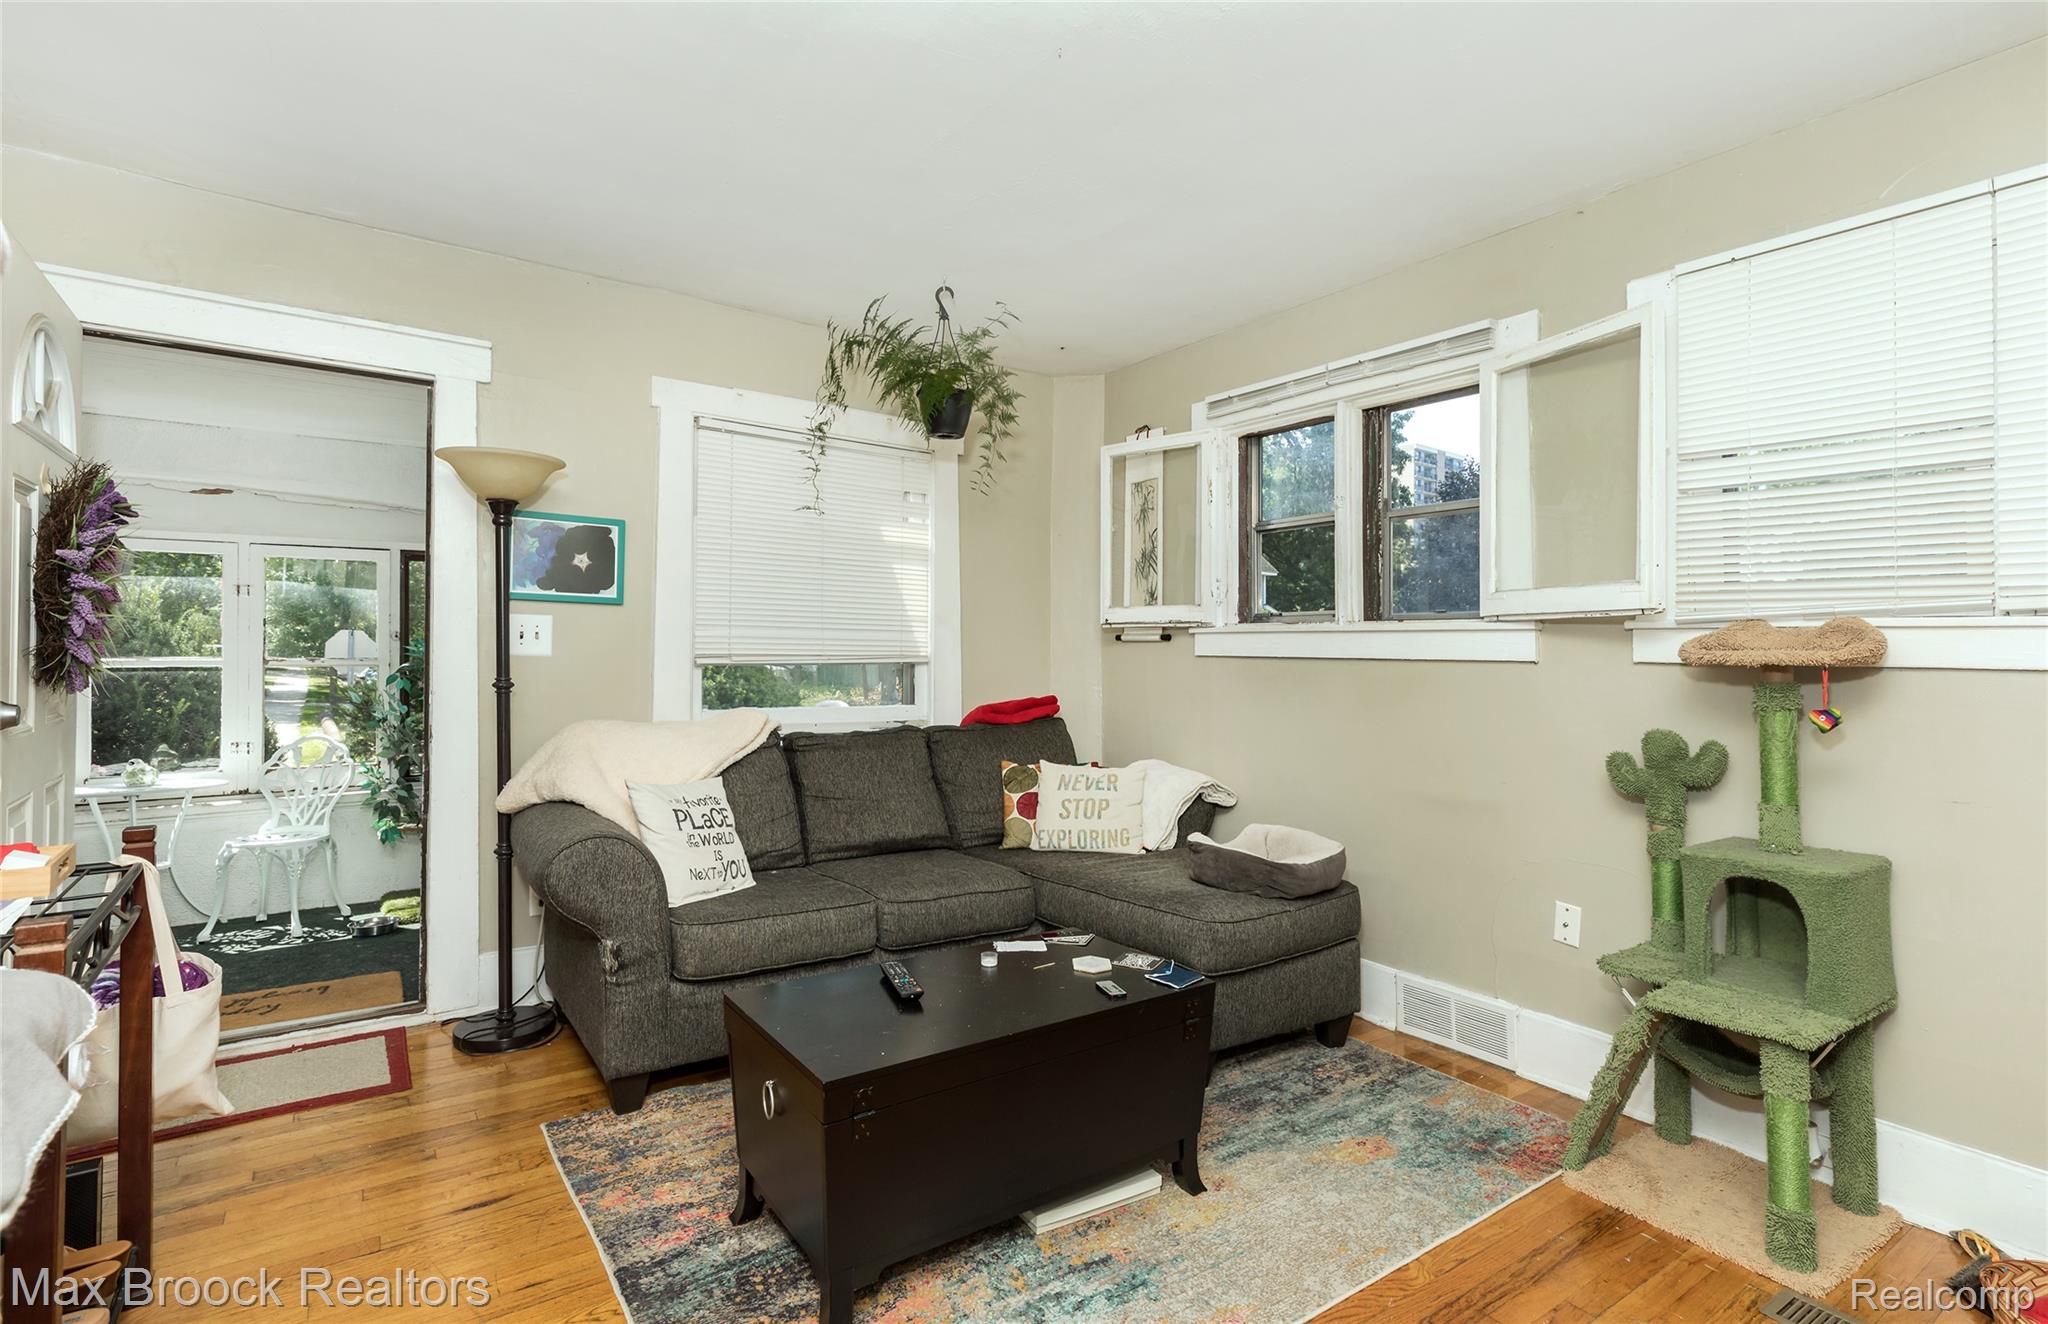
Living room with a gray sectional, colorful rug, hardwood floors, and a green cat tree.
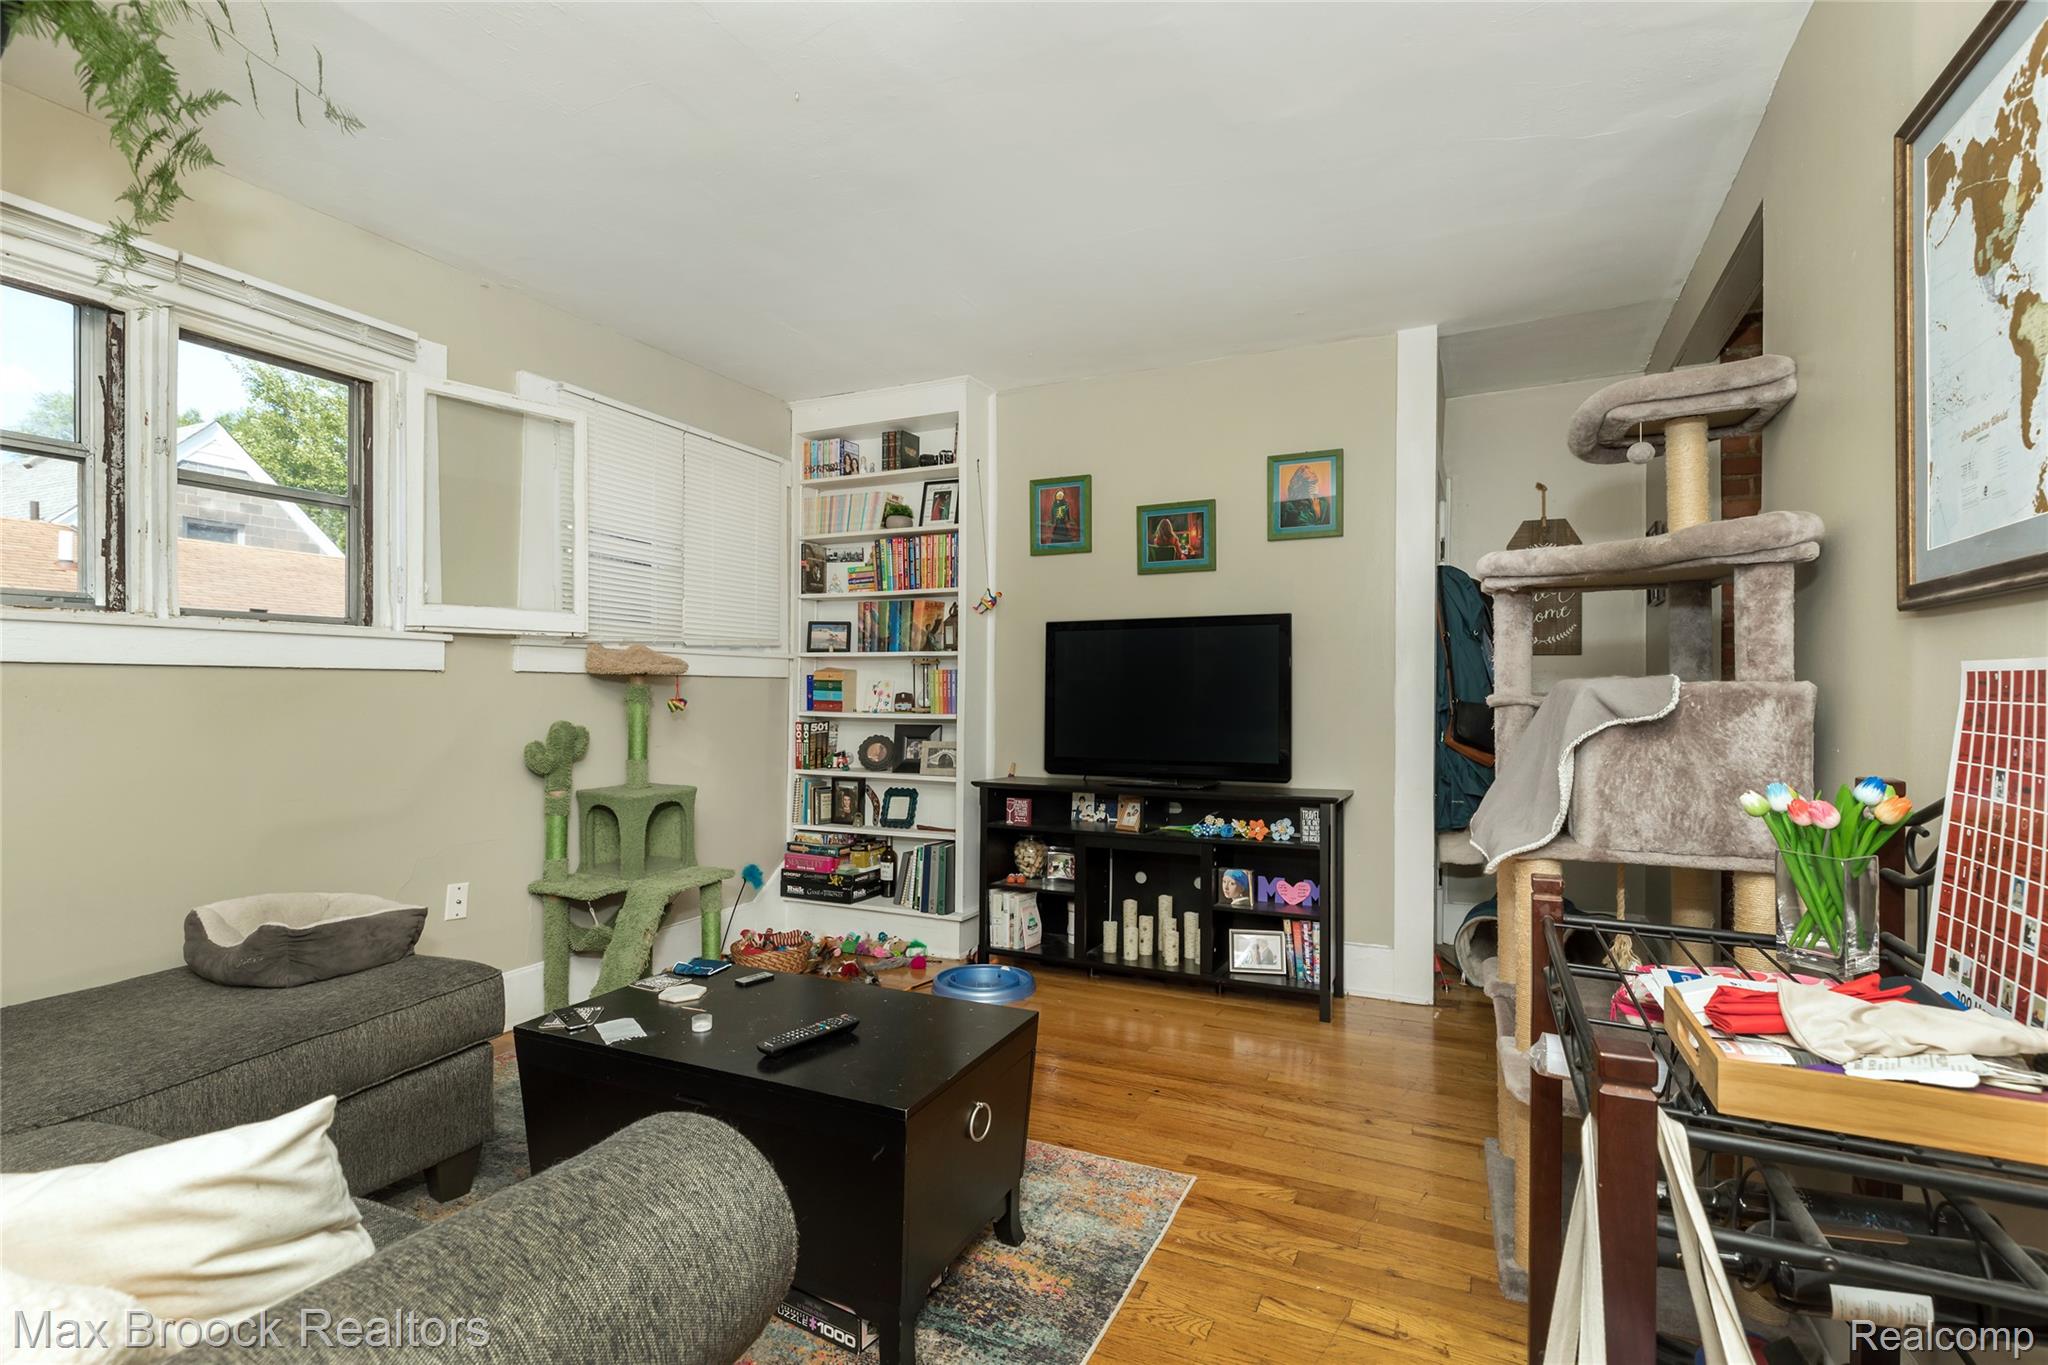
Living room with hardwood floors, gray seating, a TV, bookcase, and several cat trees.
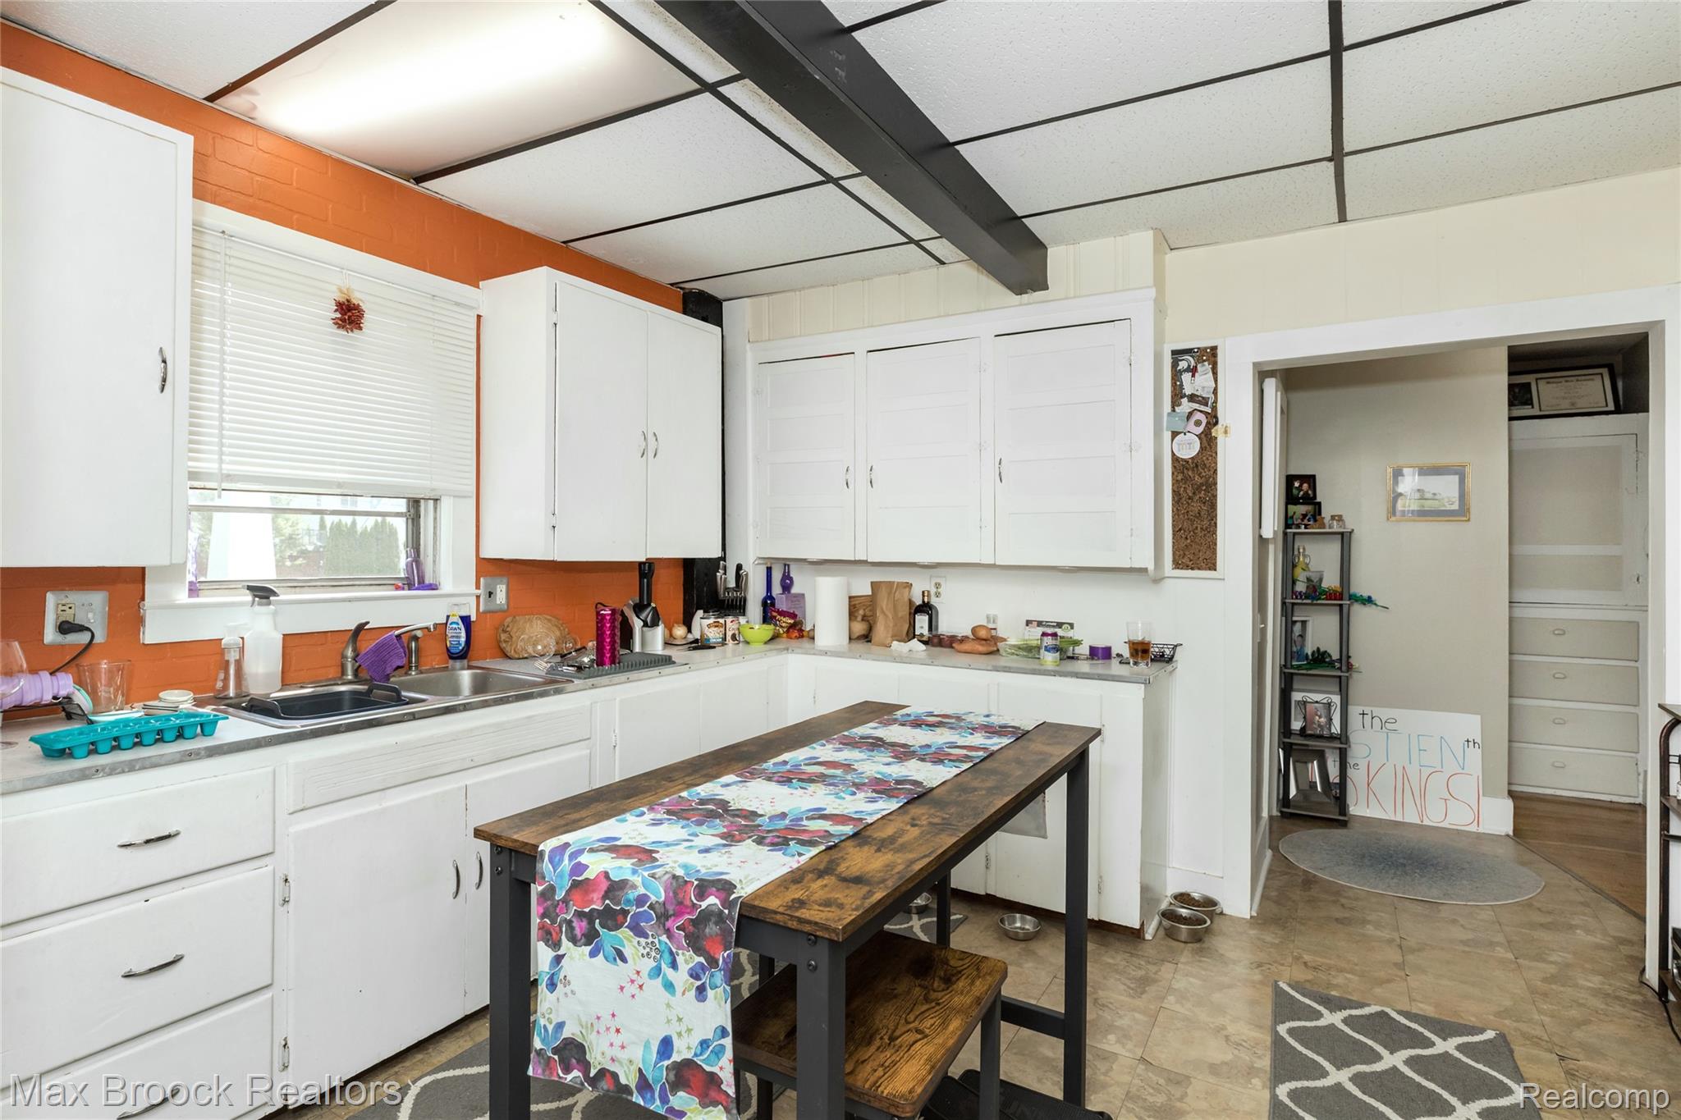
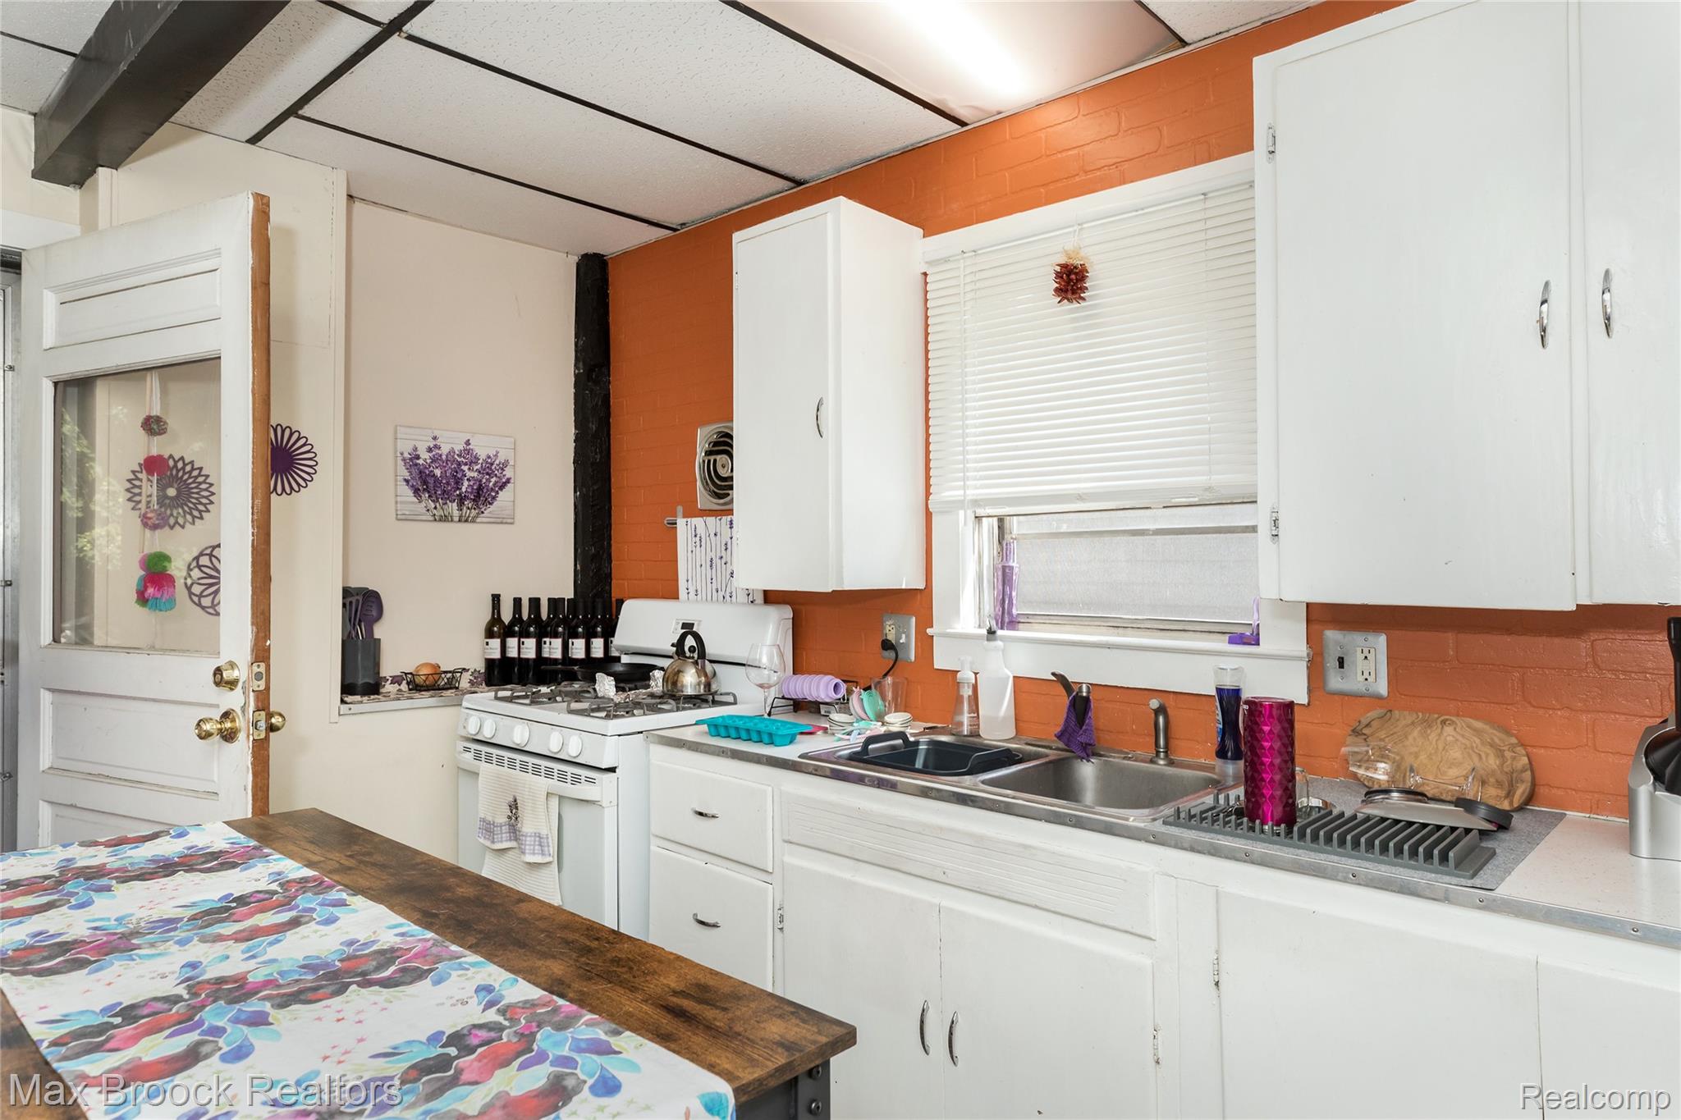
Kitchen with white cabinets, orange walls, and a wooden worktable topped with a colorful floral runner.
Kitchen with white cabinets, gas stove, double sink, and orange brick wall.
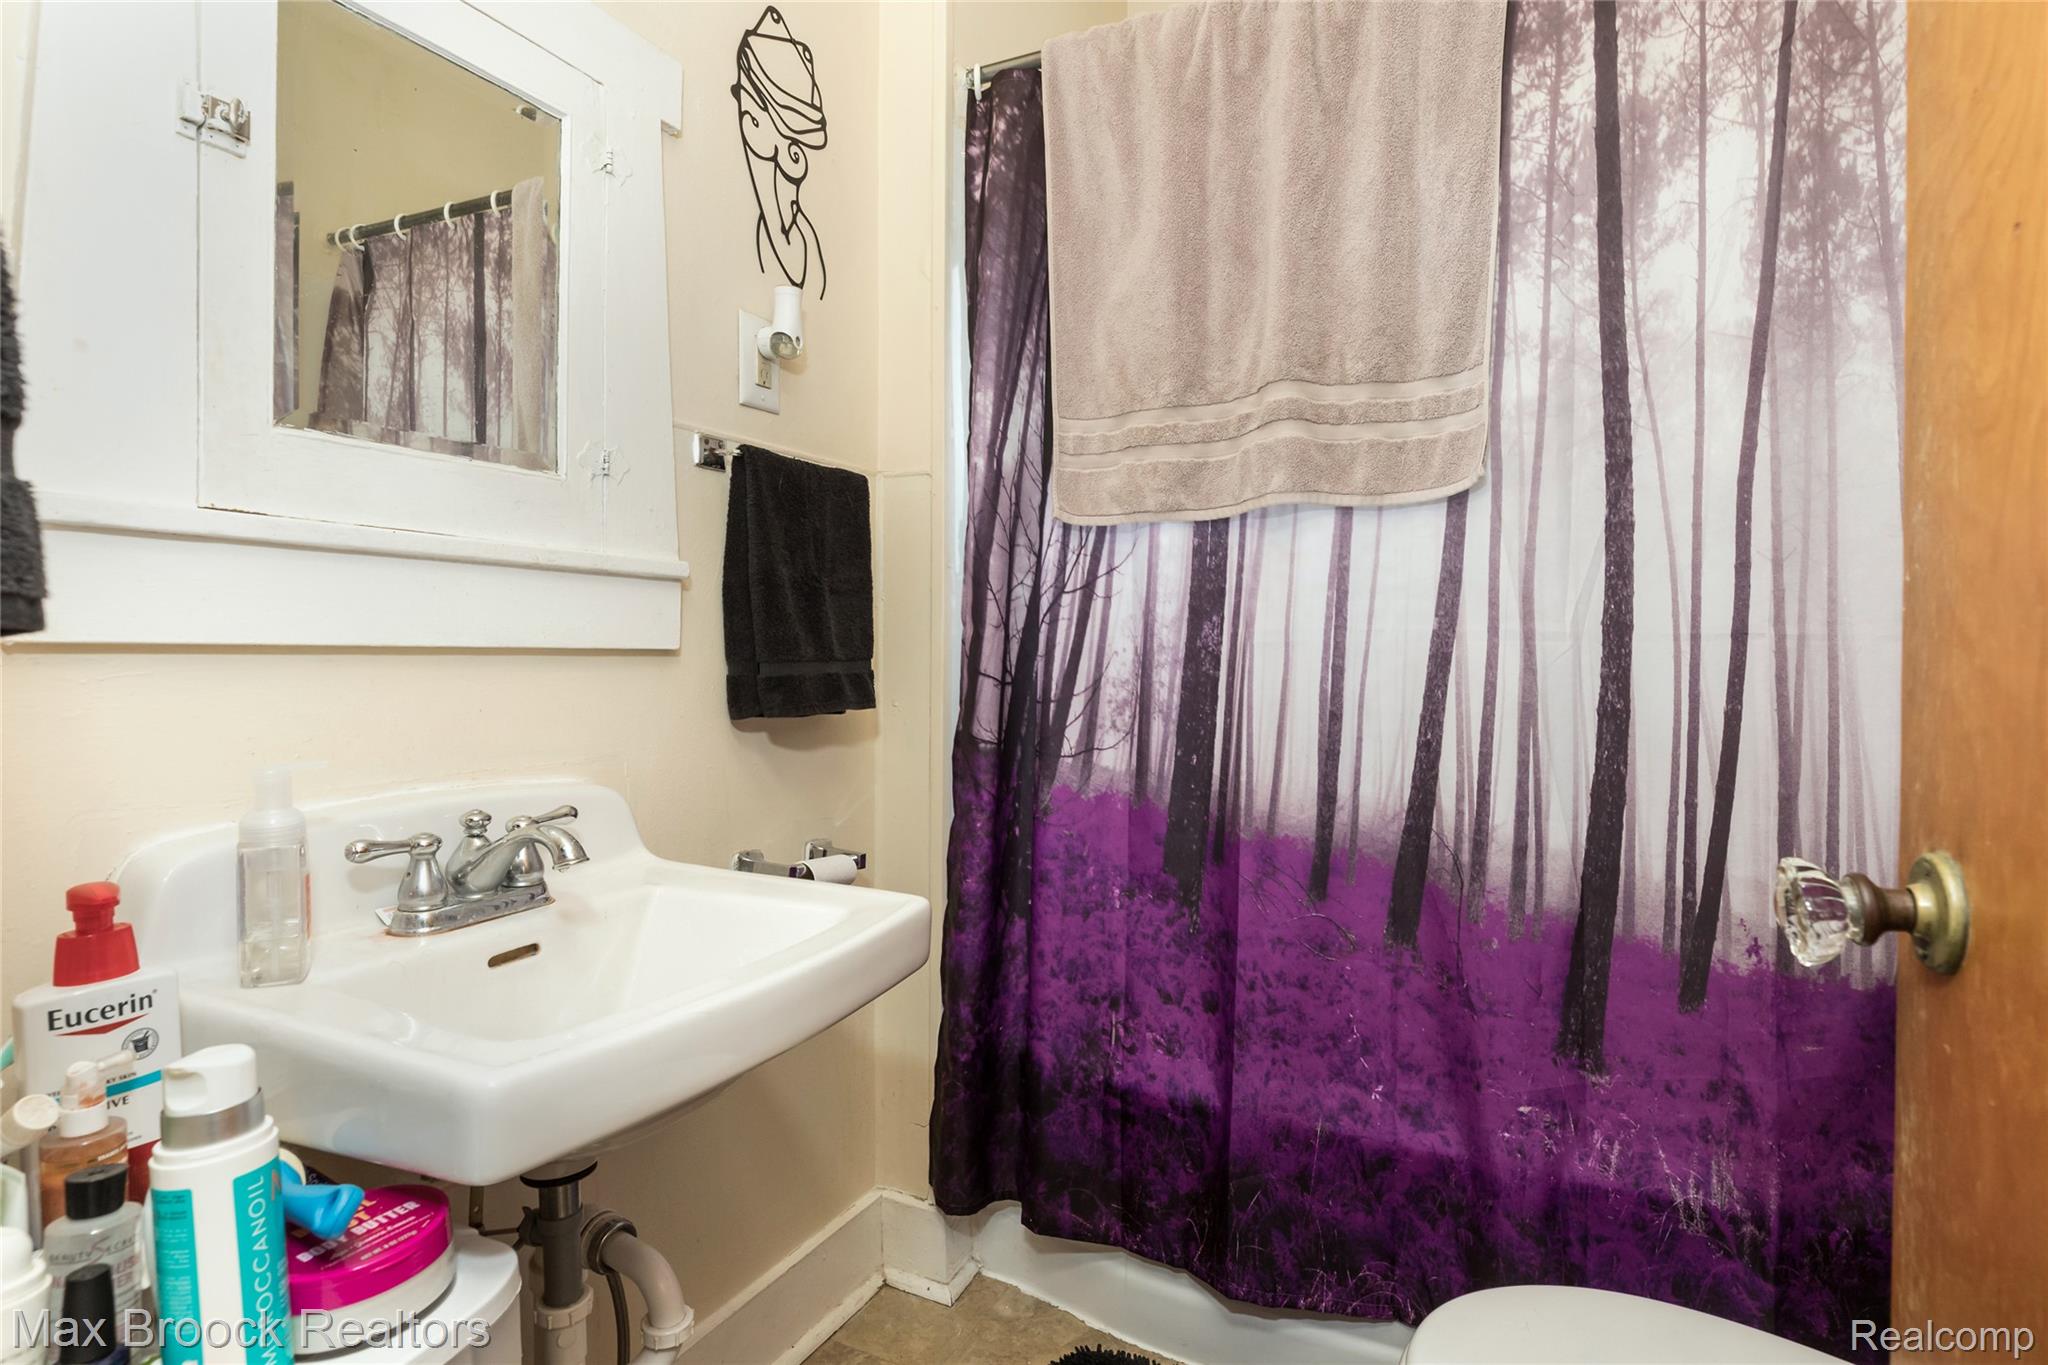
Small bathroom with a white wall-mounted sink and purple forest-print shower curtain.
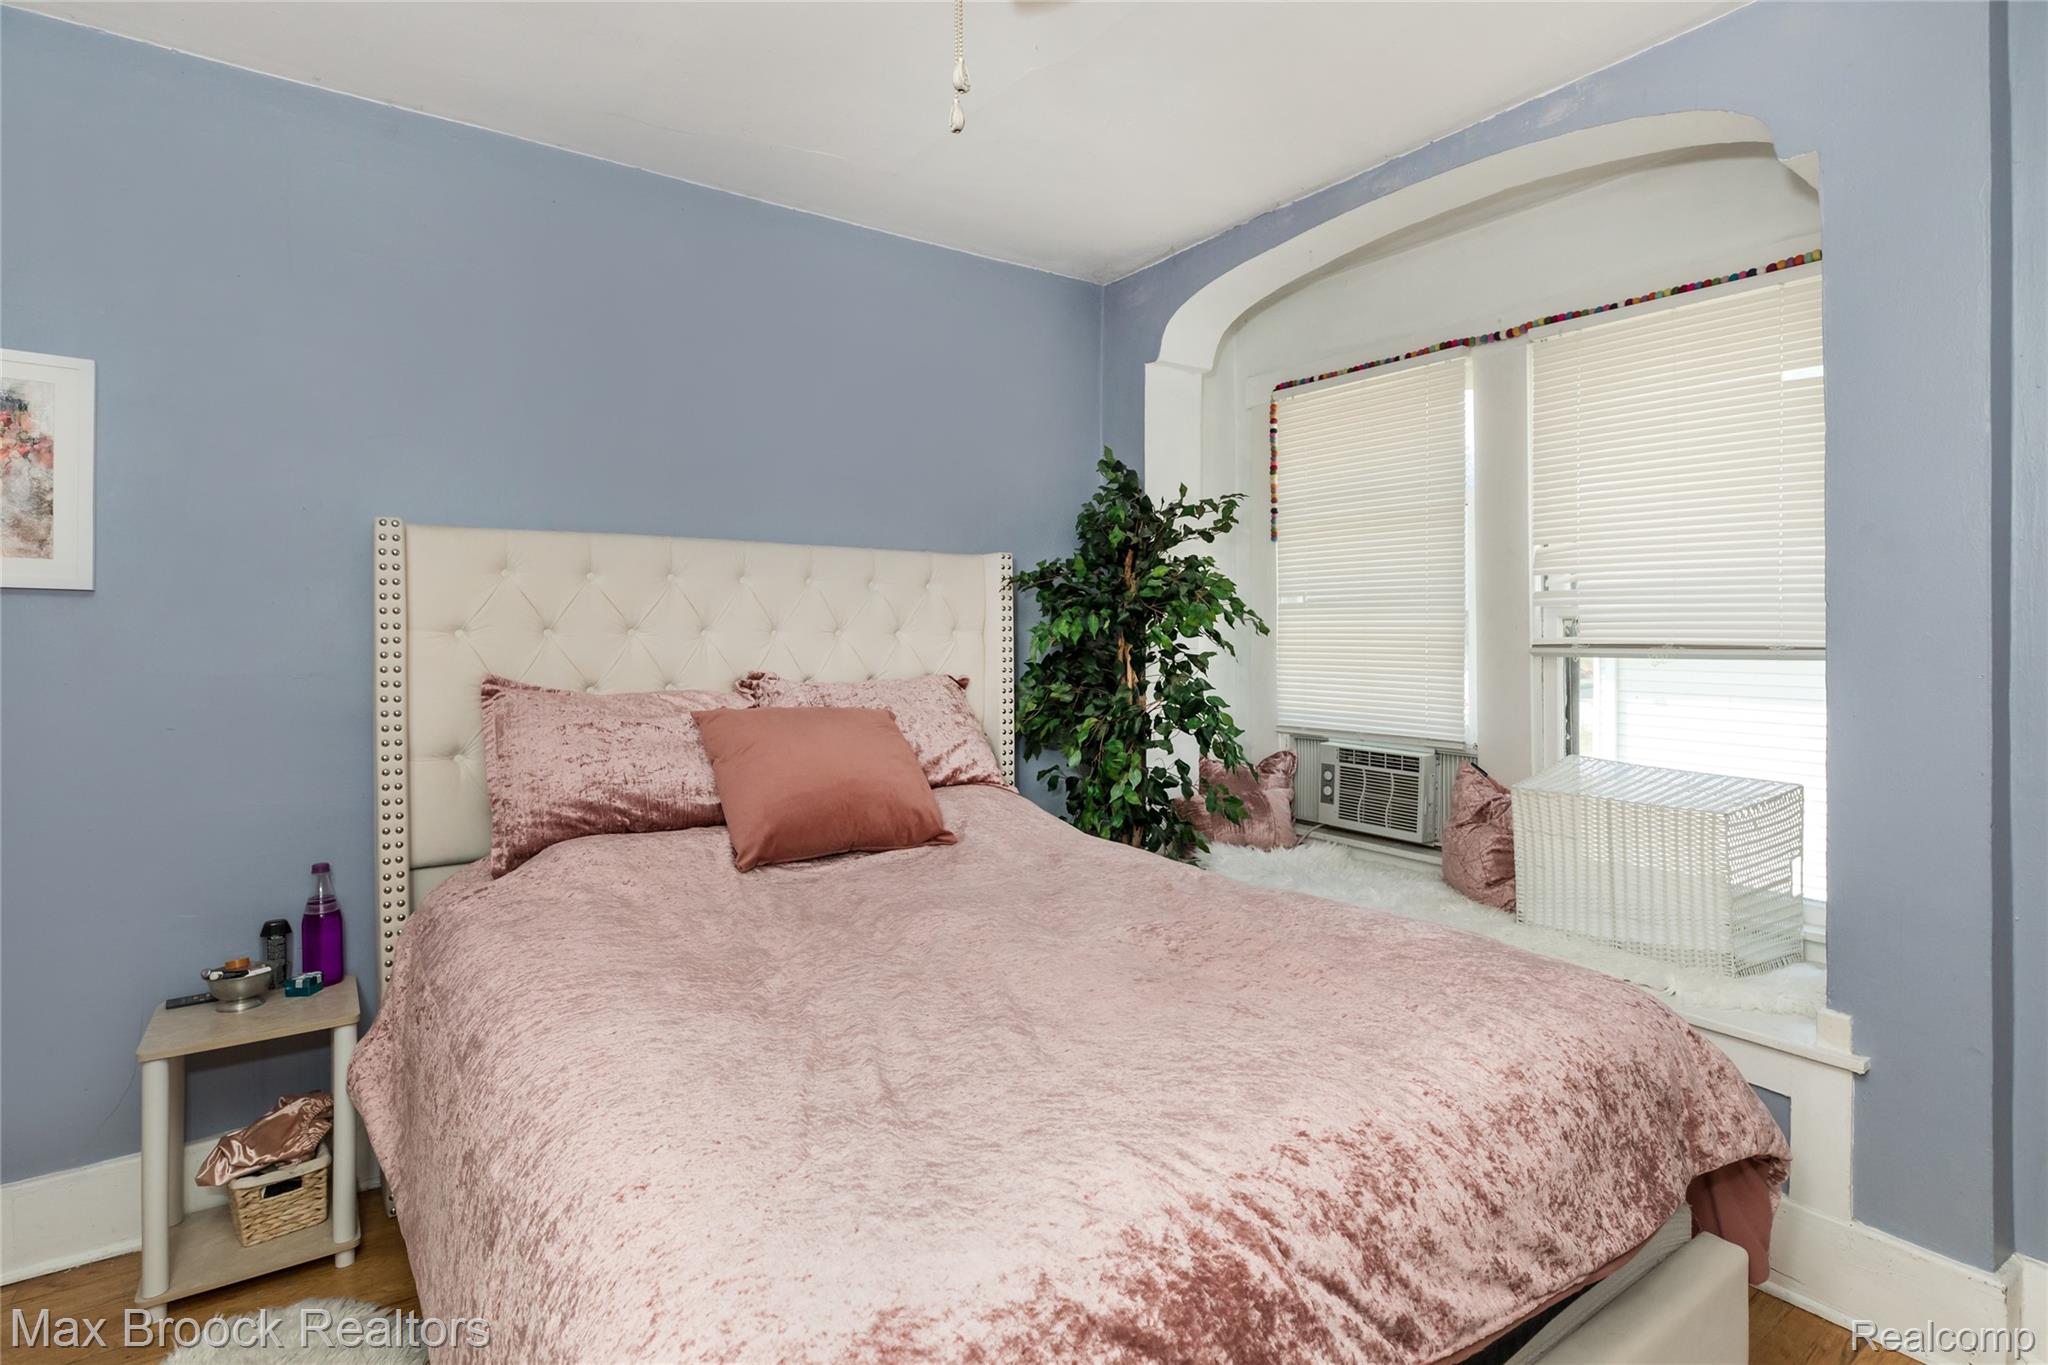
Bedroom with blush-pink bedding, a tufted white headboard, and an arched window alcove.
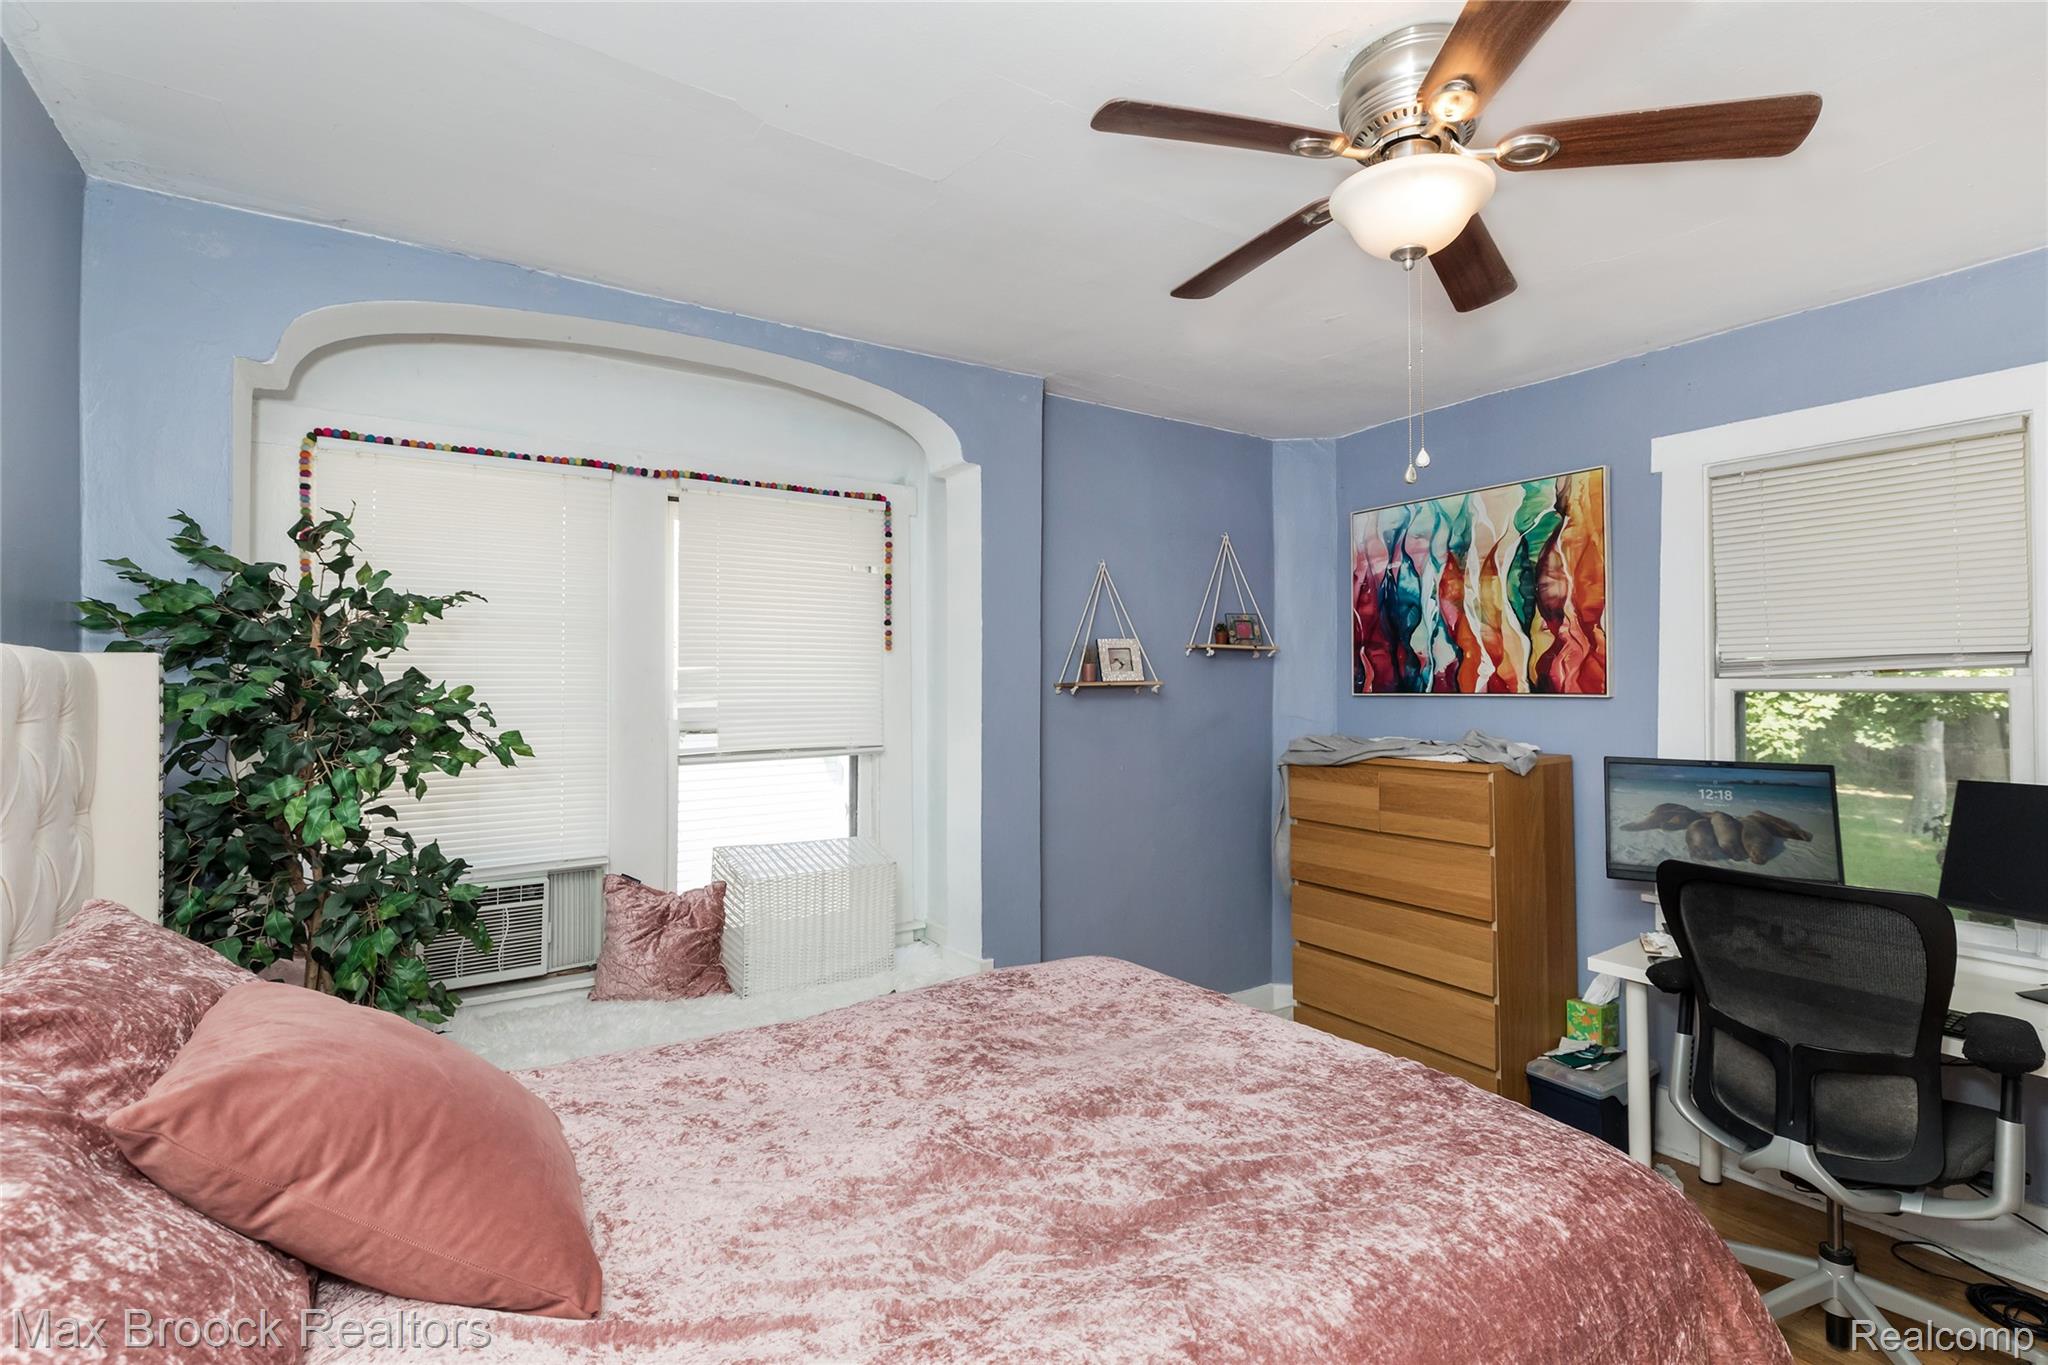
Bedroom with blue walls, a pink bedspread, ceiling fan, and desk beside a window.
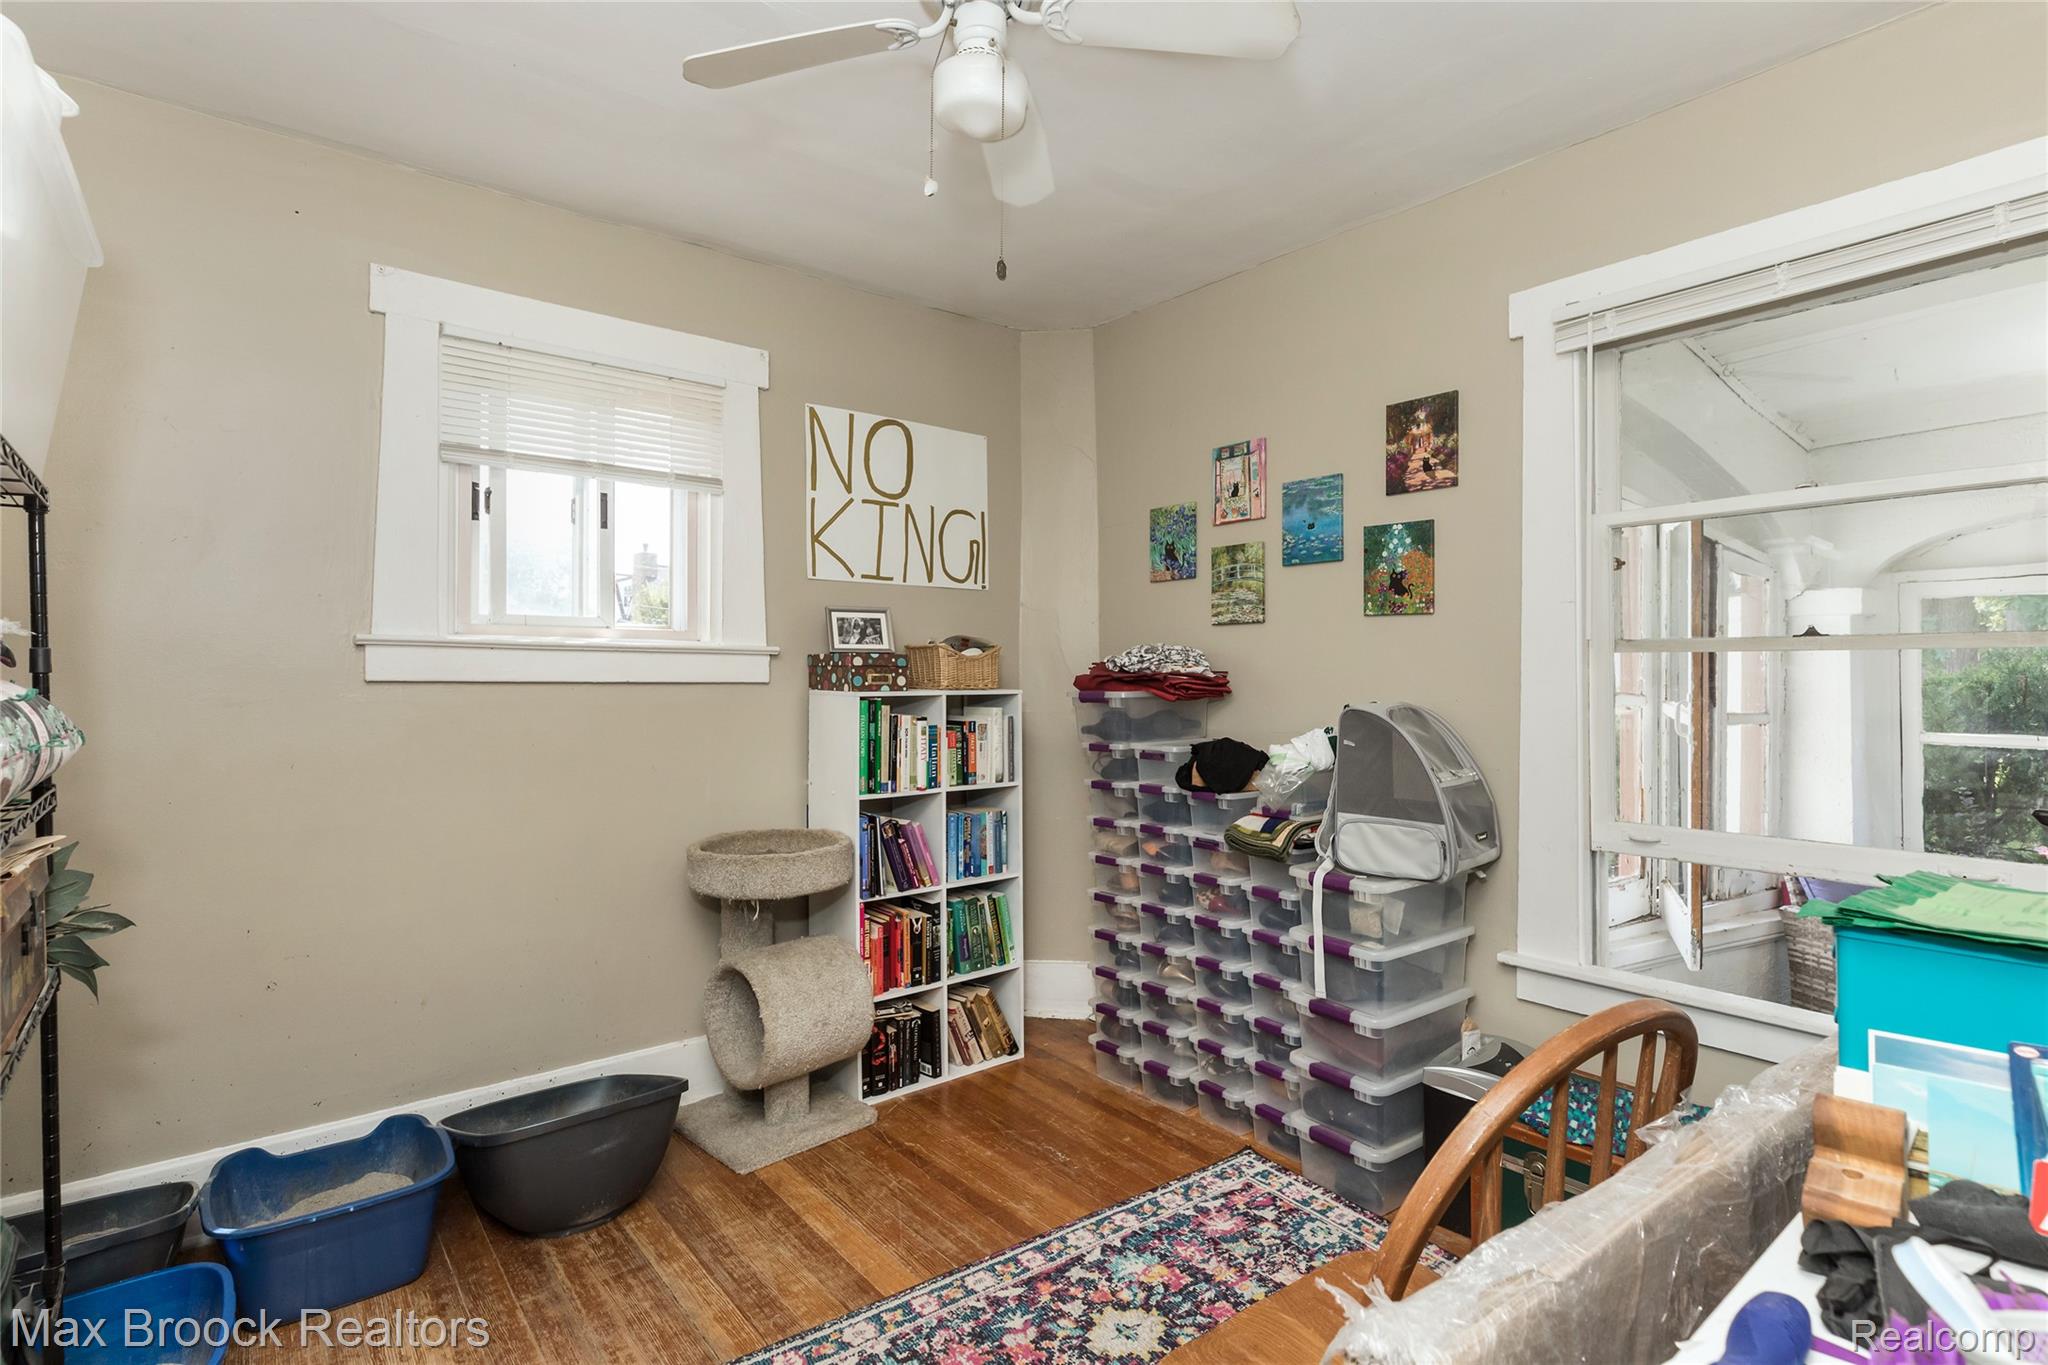
Multipurpose room with hardwood floors, a bookcase, stacked storage bins, and a cat tree.
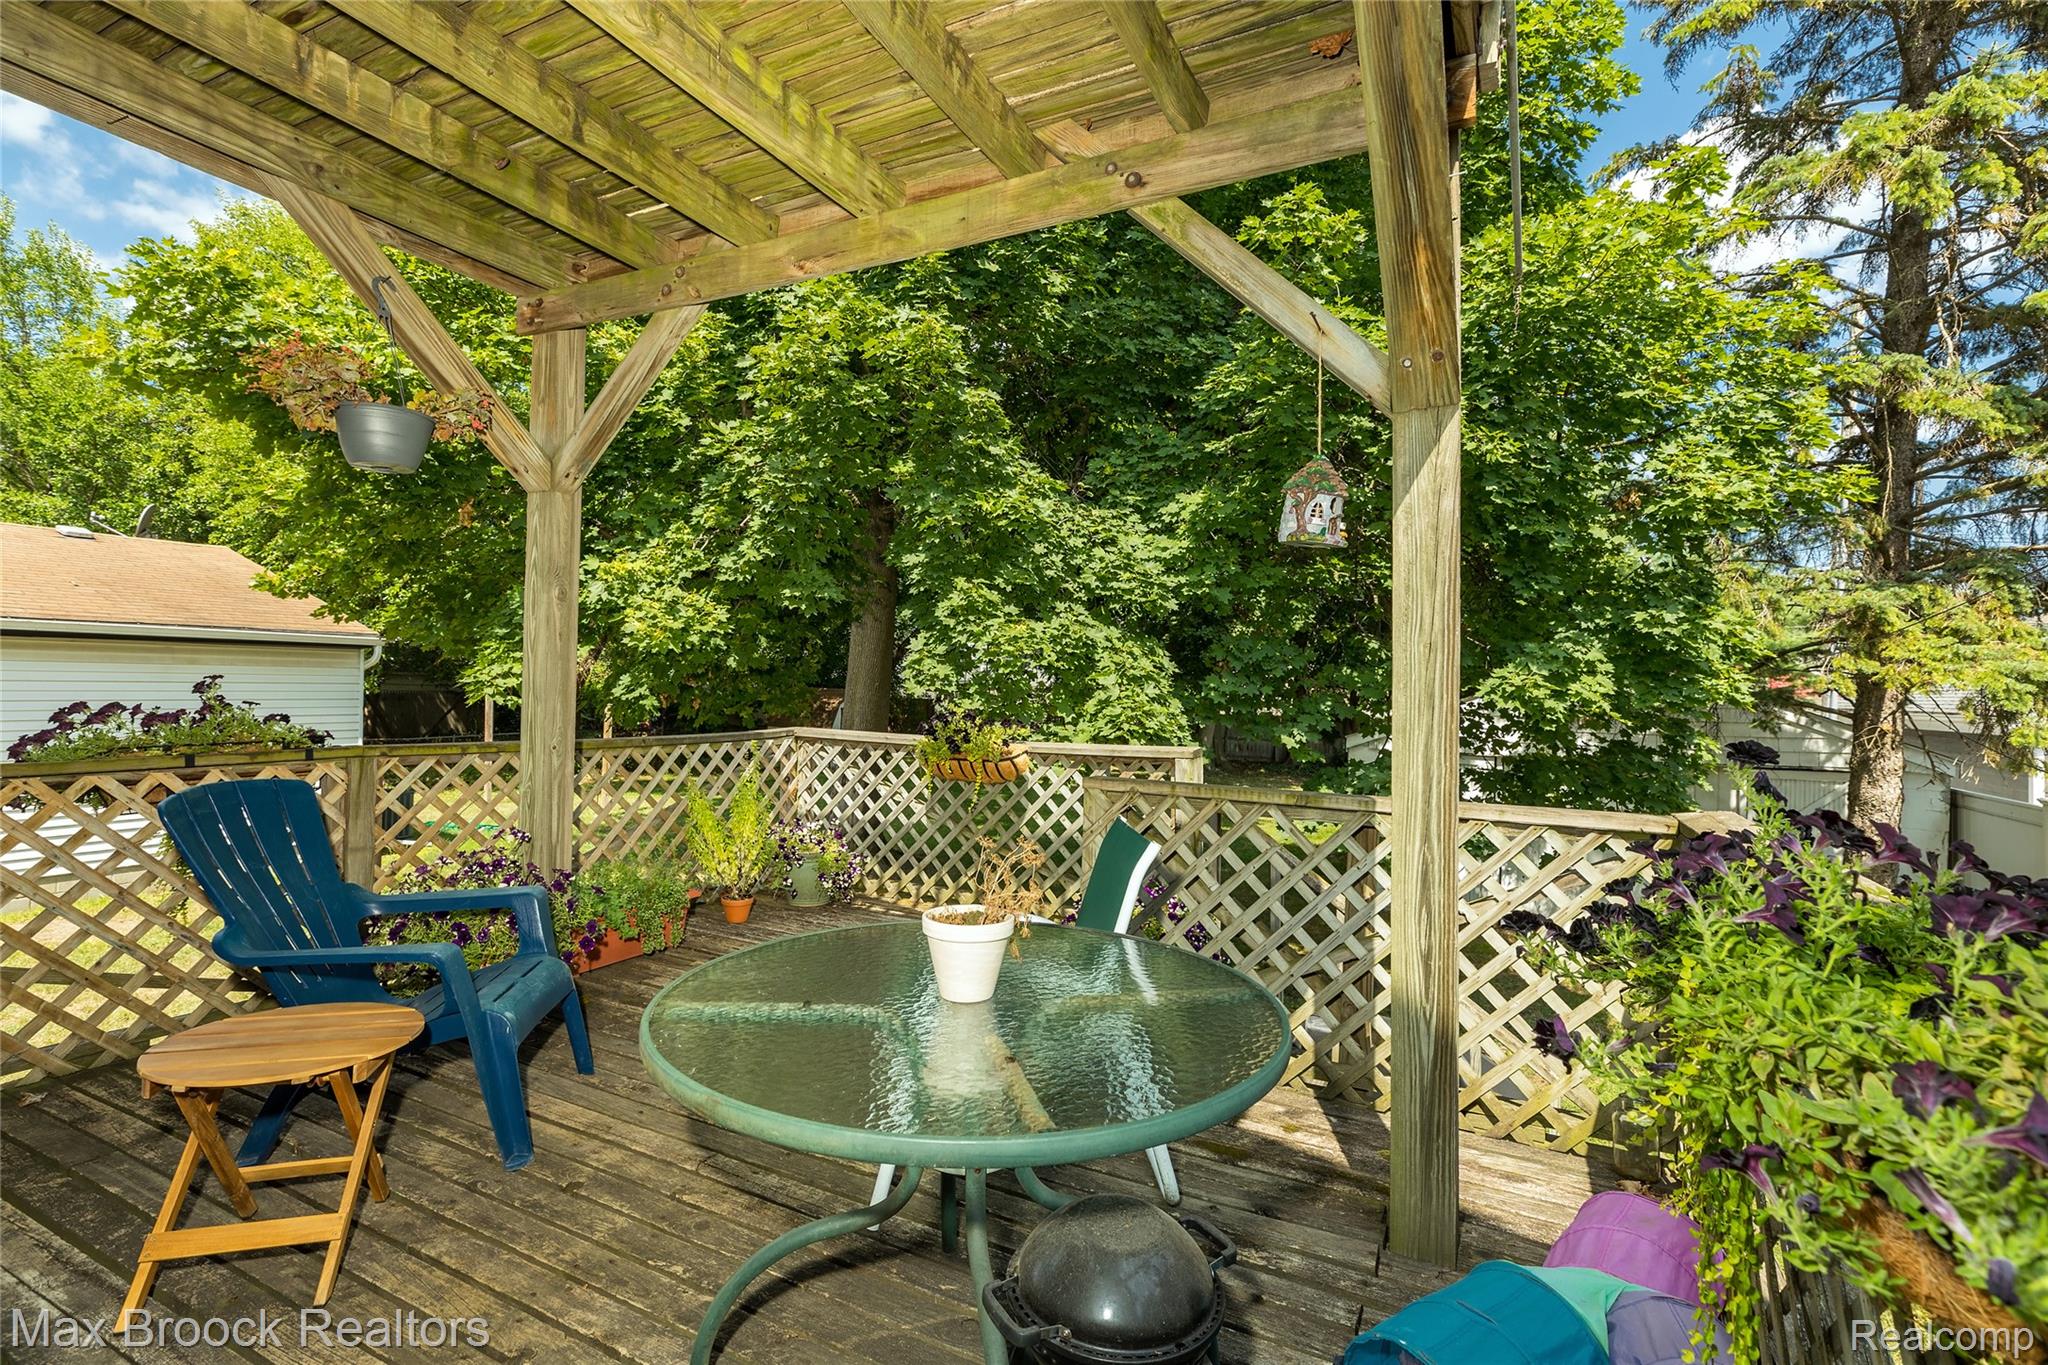
Wooden deck under a pergola, furnished with a glass table, chairs, and potted plants.
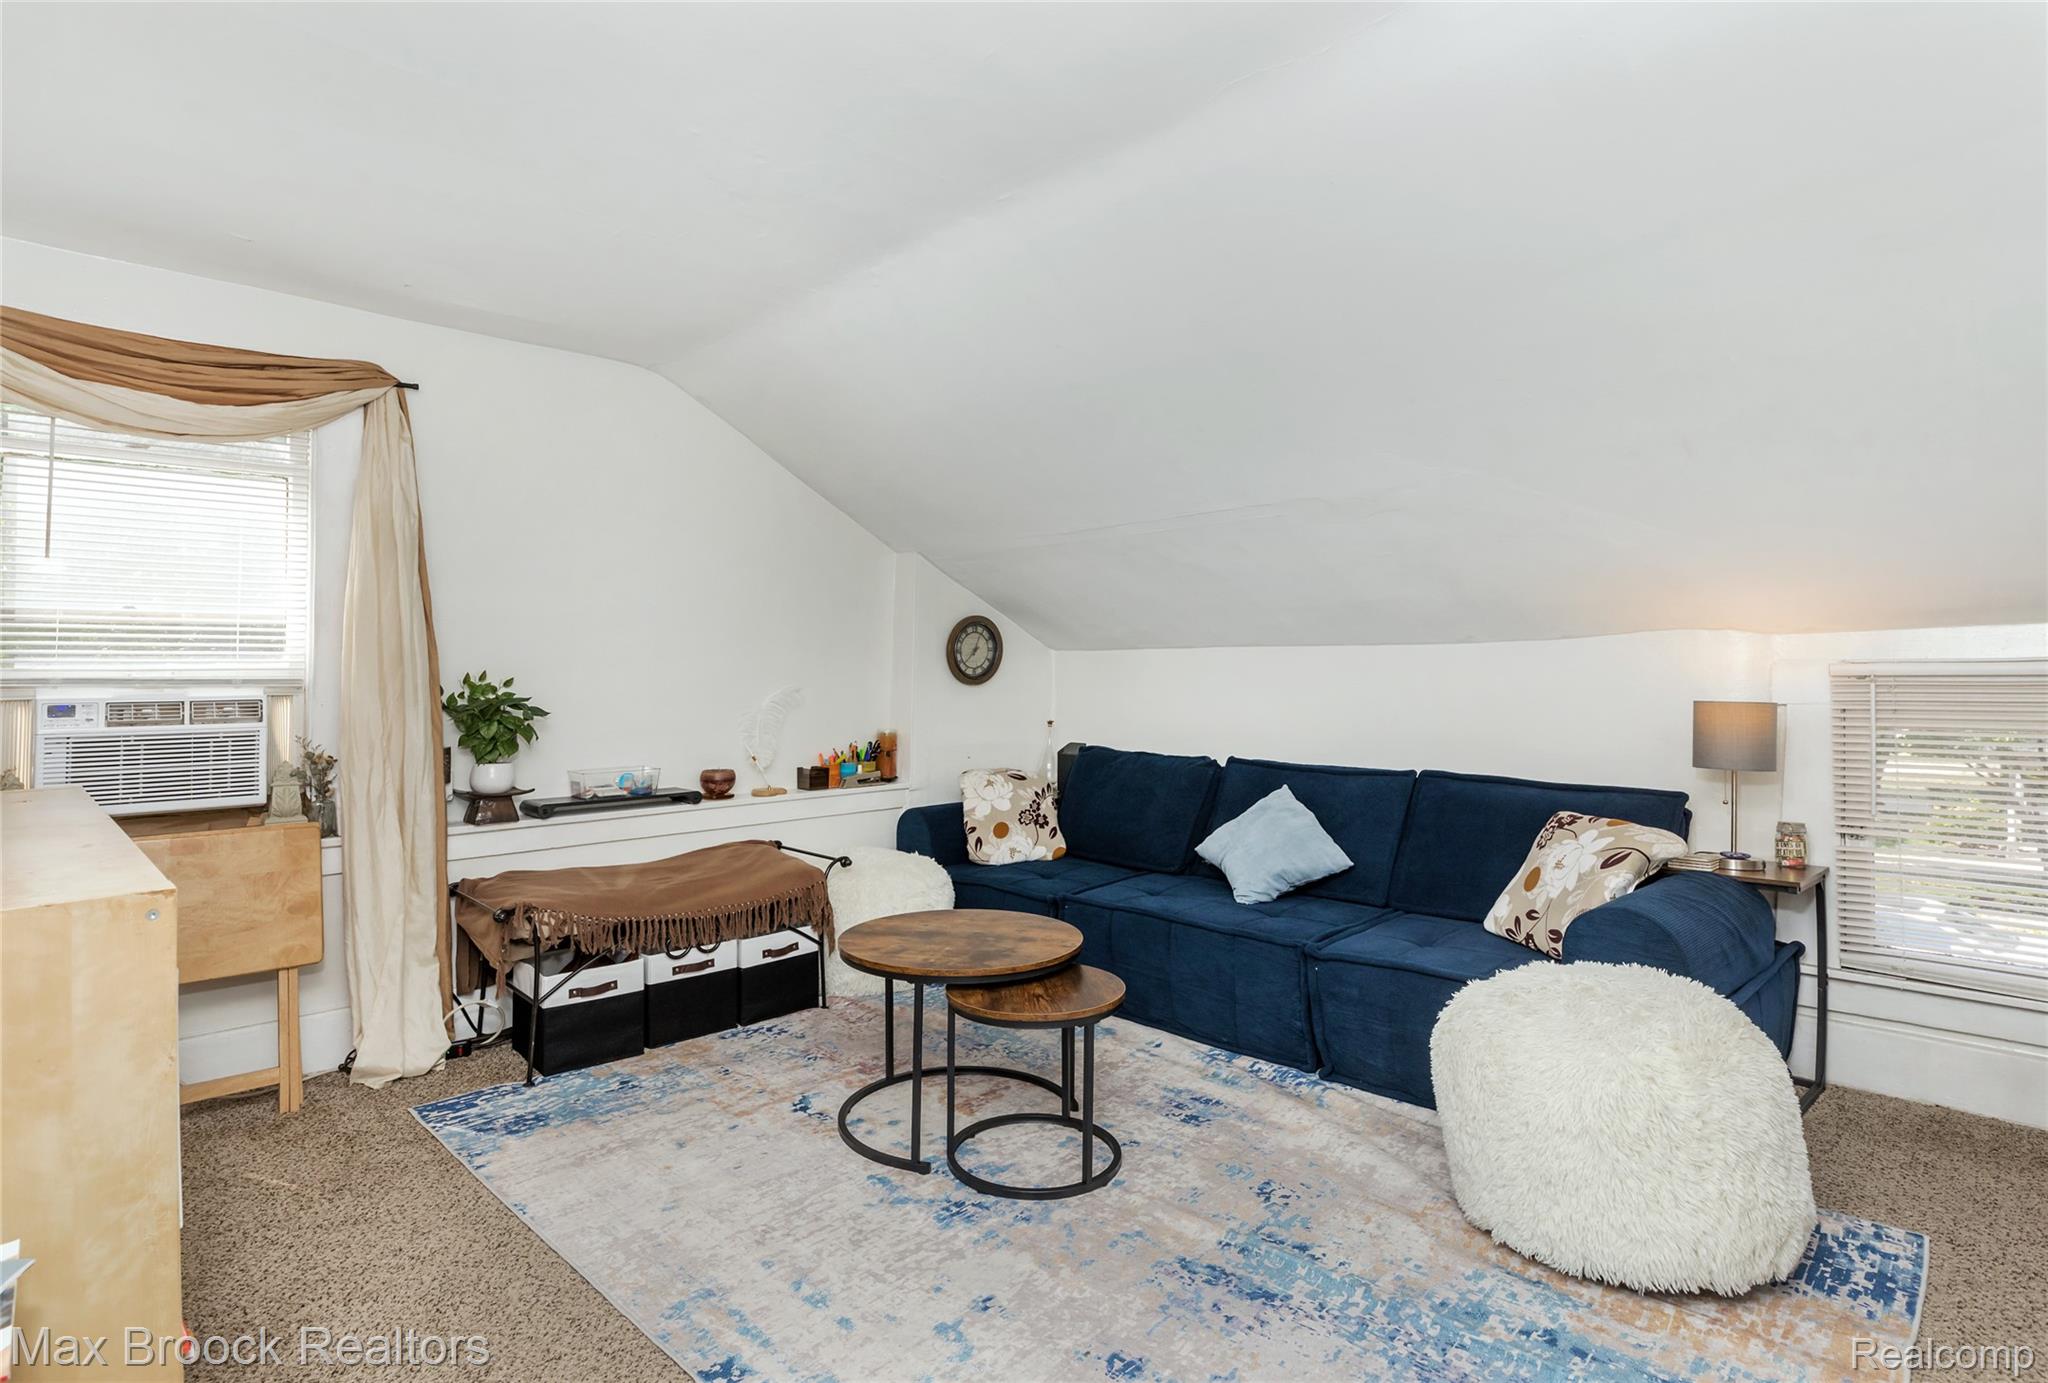
Living room with a blue sectional beneath a sloped ceiling and nested coffee tables.
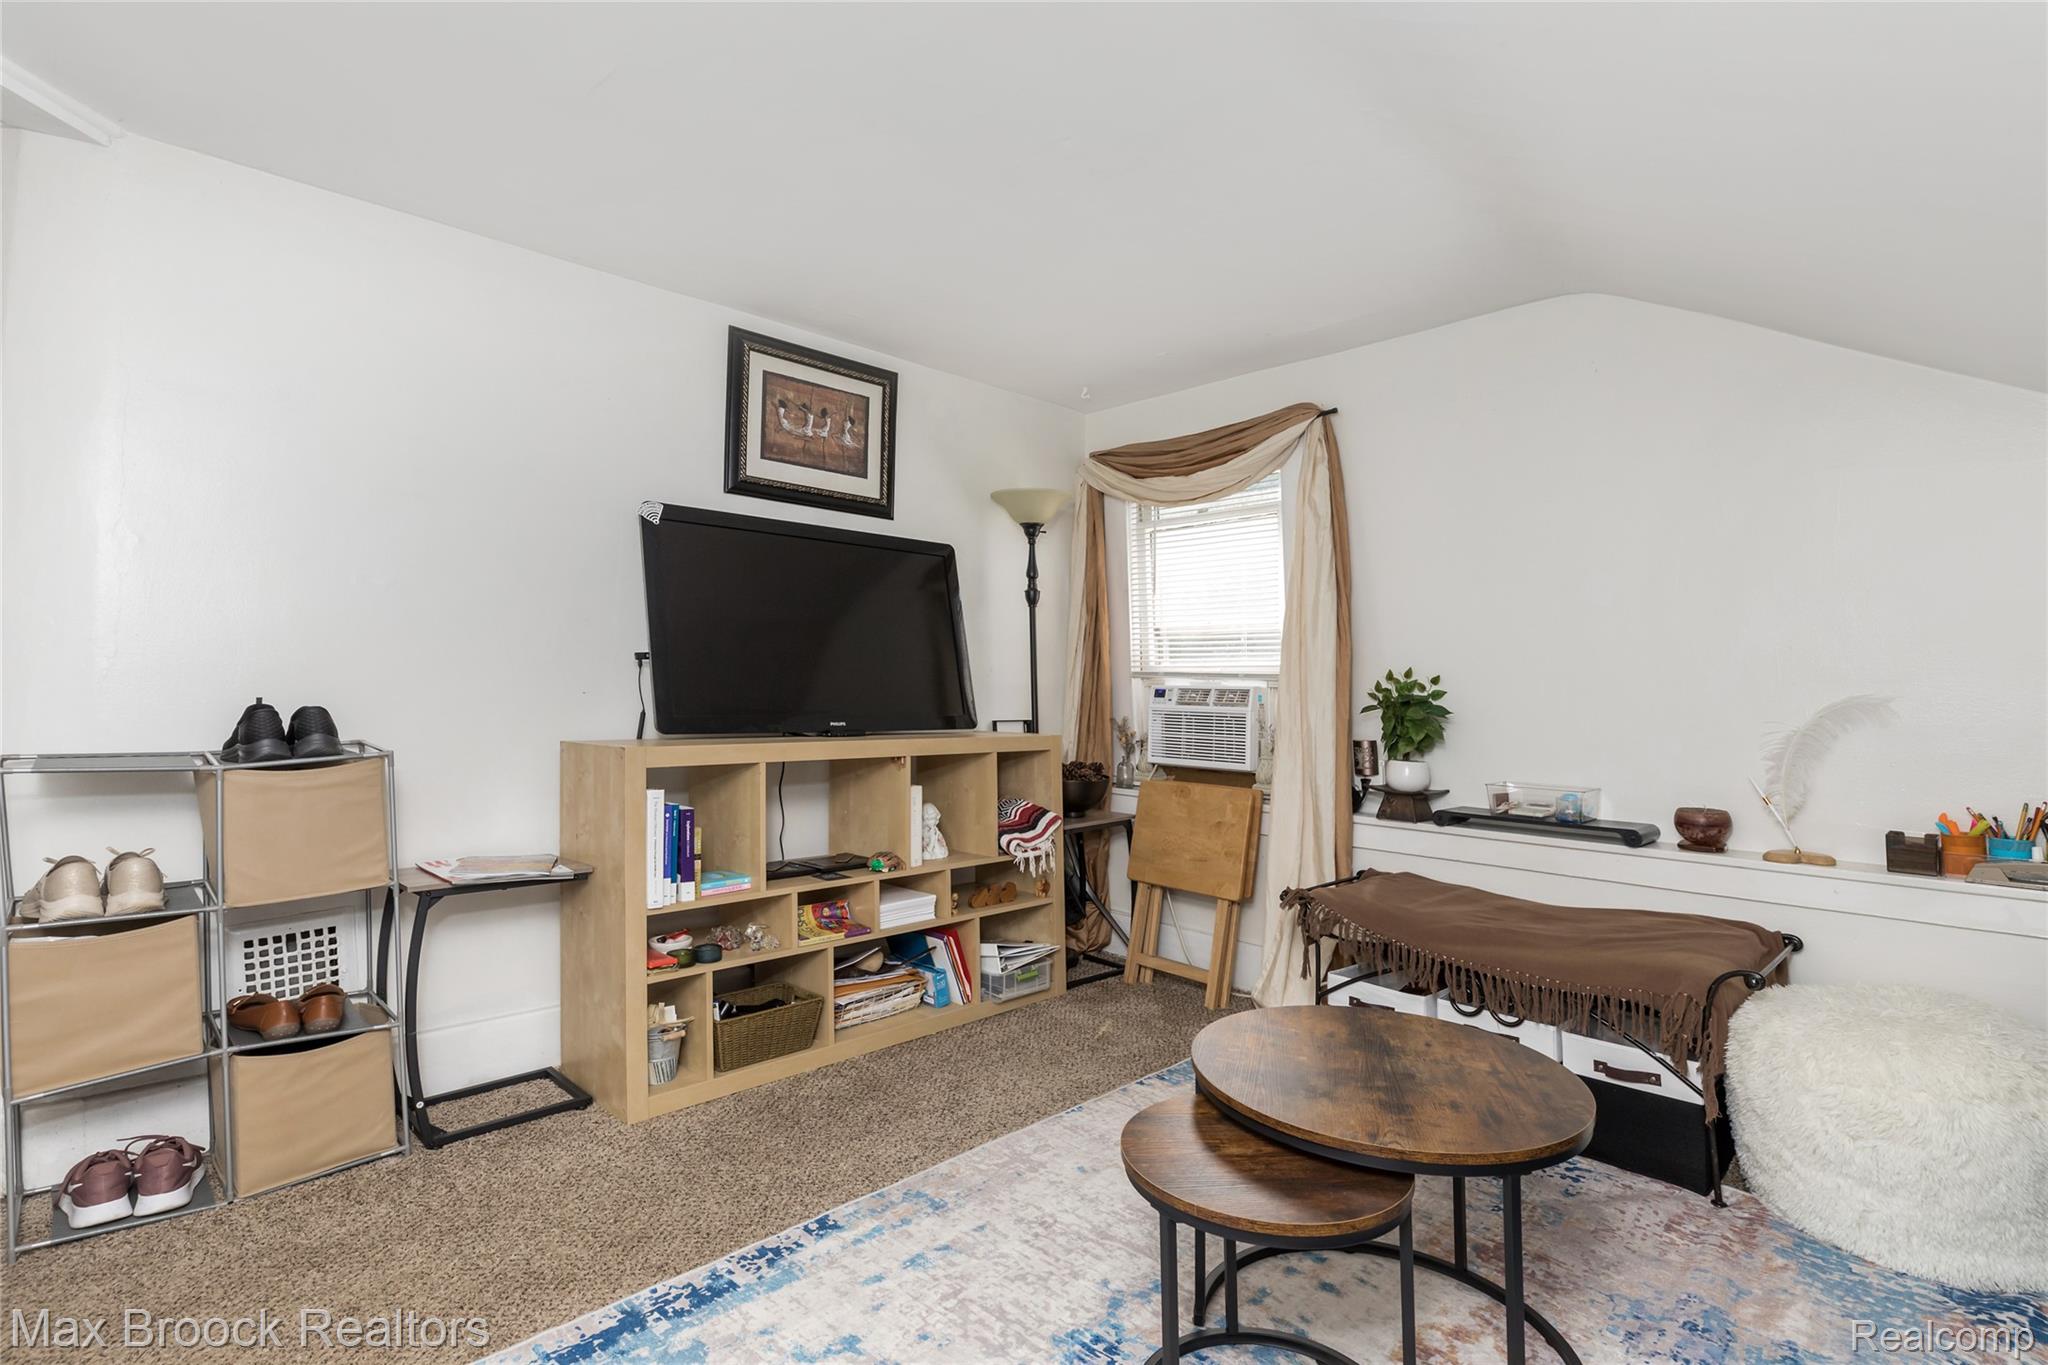
Living room with a television, cubby shelving, window air conditioner, and daybed.
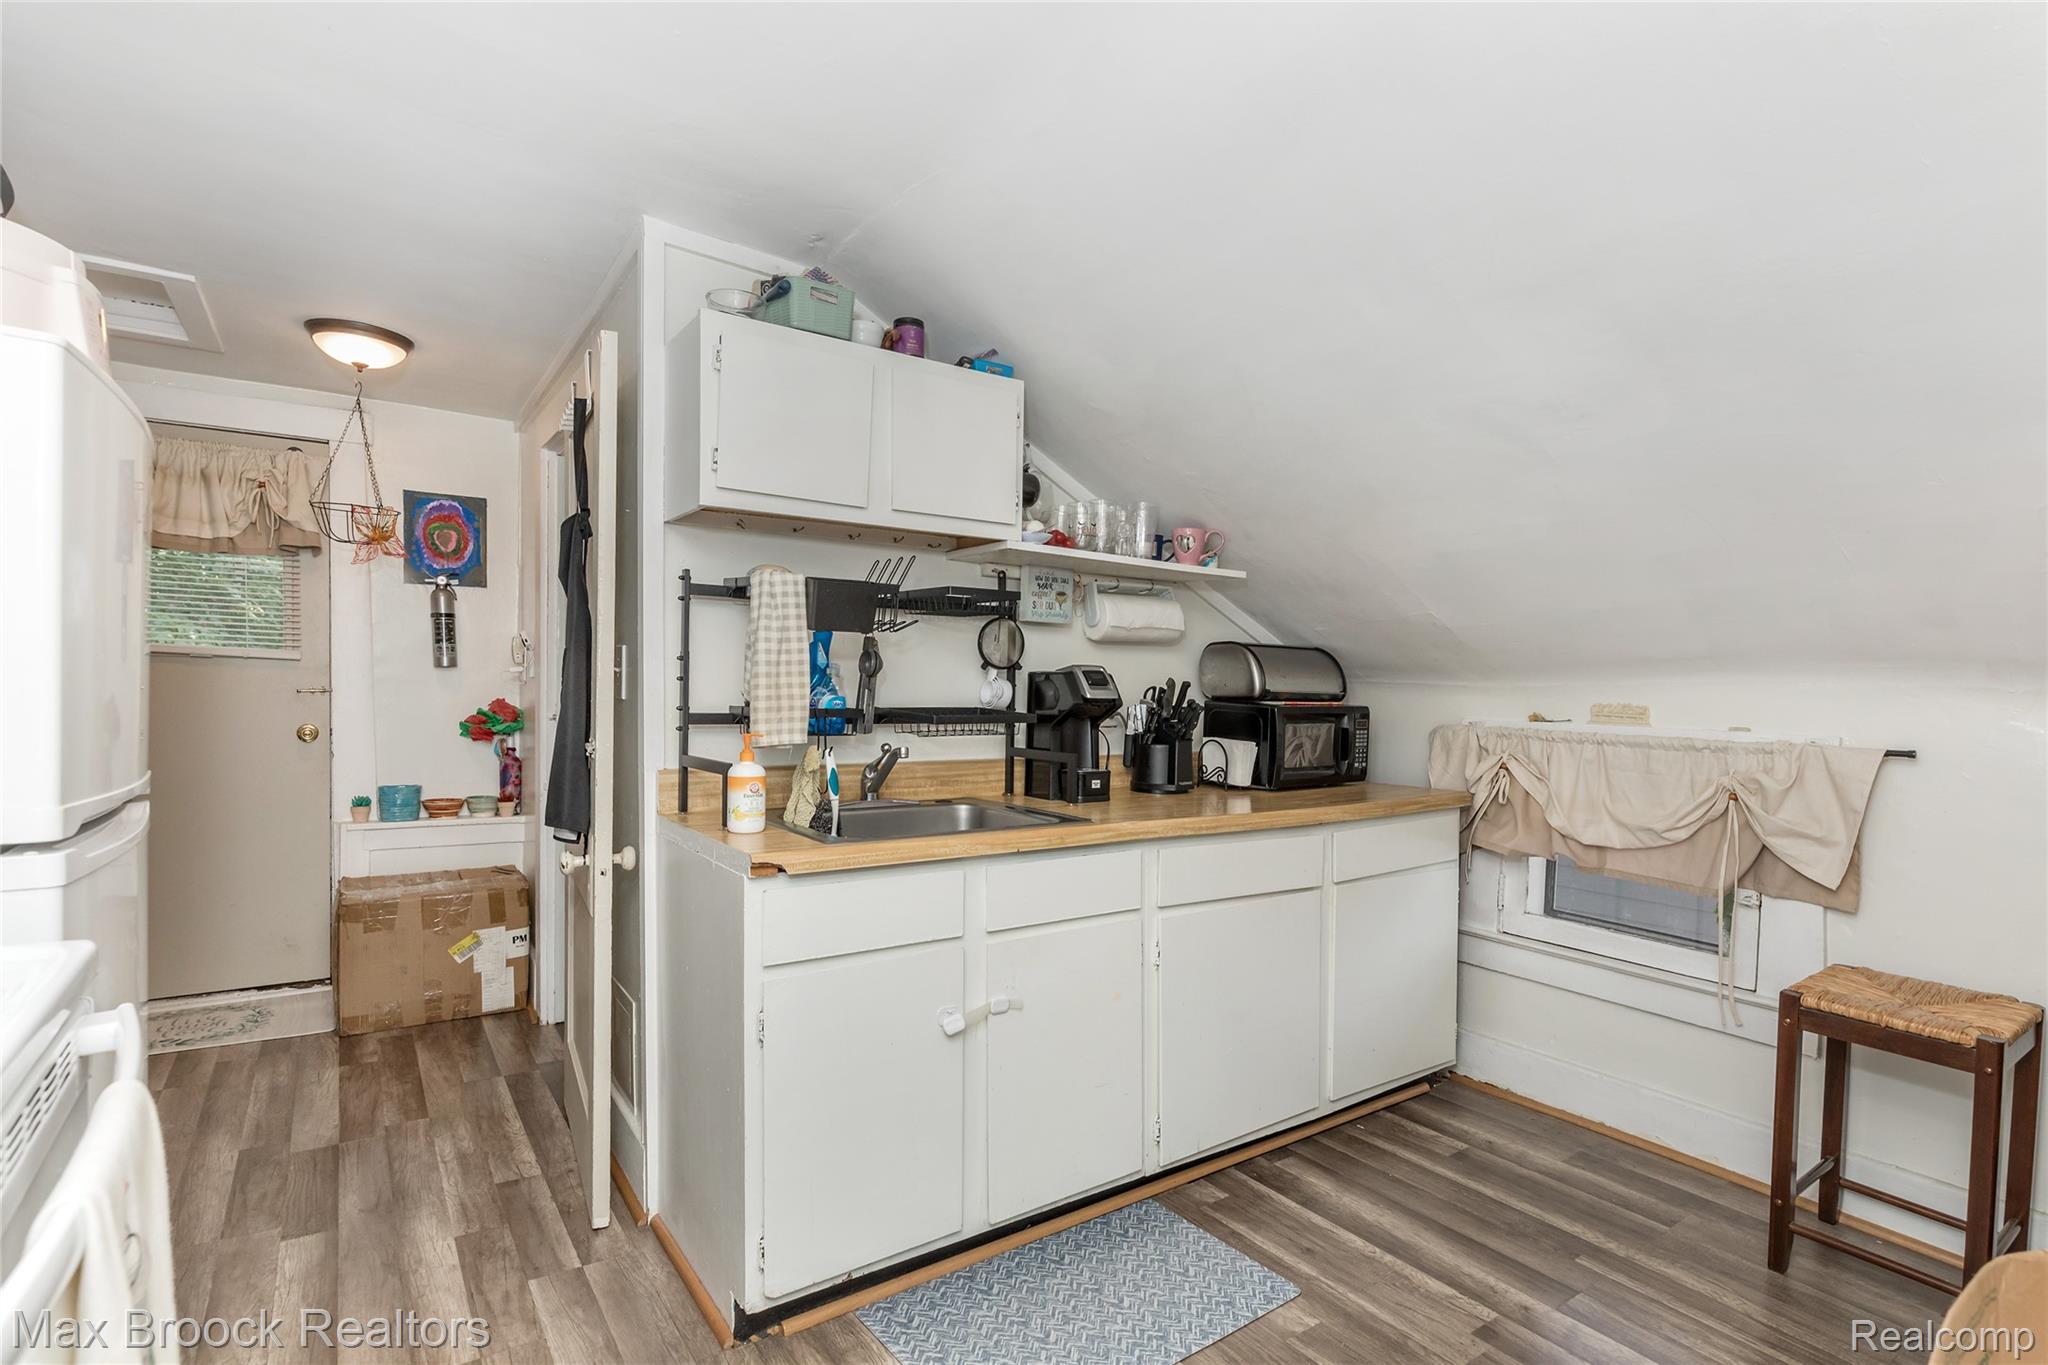
Compact kitchen with white cabinets and wood countertops beneath a sloped ceiling.
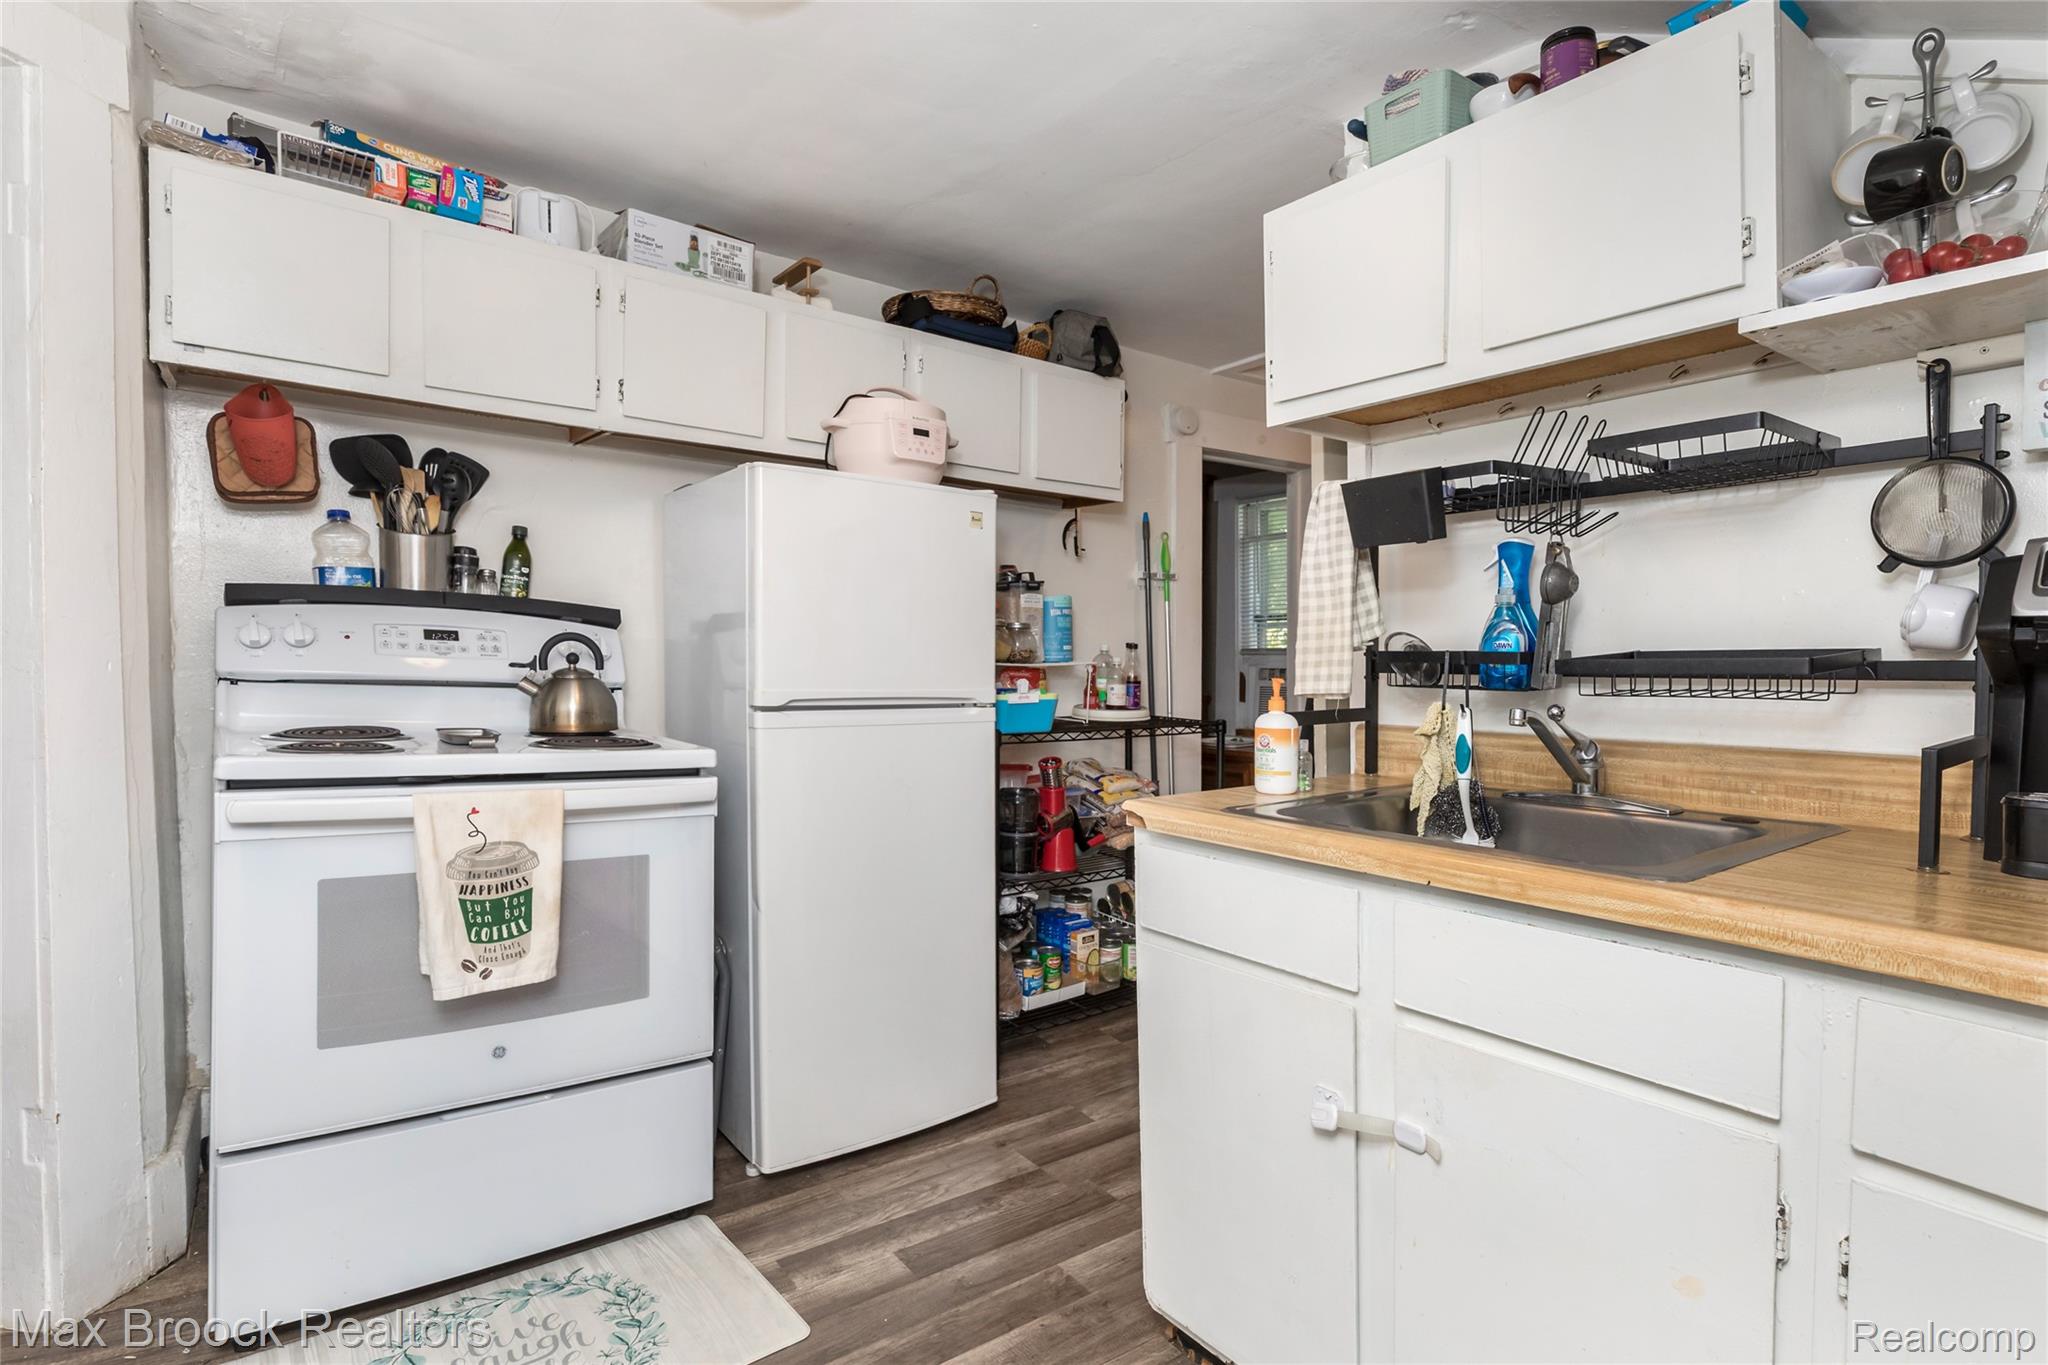
Compact kitchen with white cabinets, stove and refrigerator, and a stainless-steel sink beneath hanging dish racks.
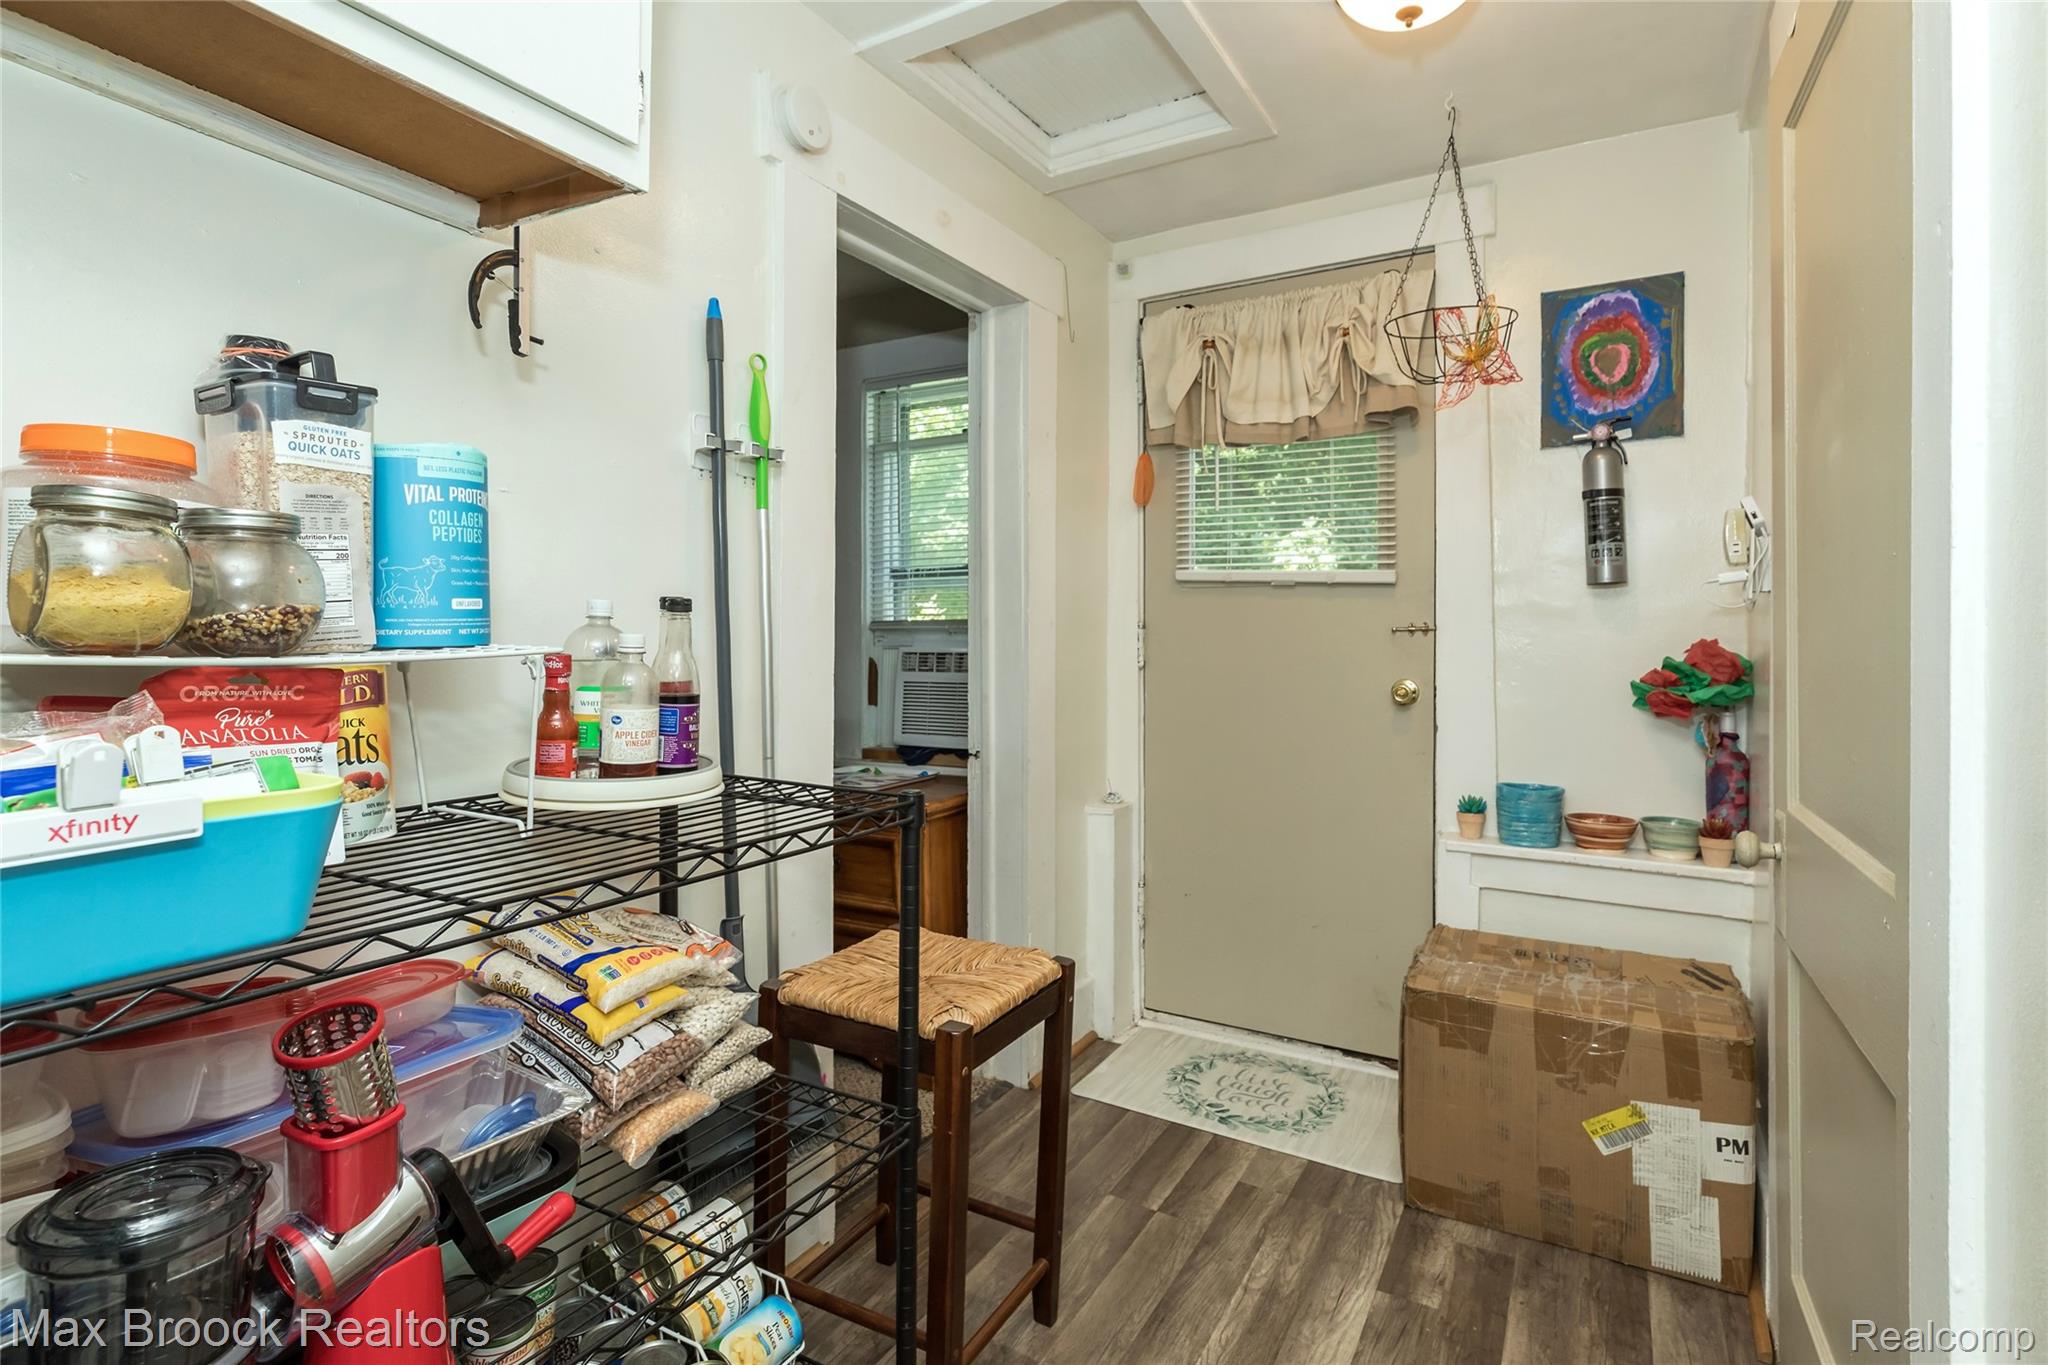
Cluttered mudroom with wire shelves of pantry supplies and a beige door with a curtained window.
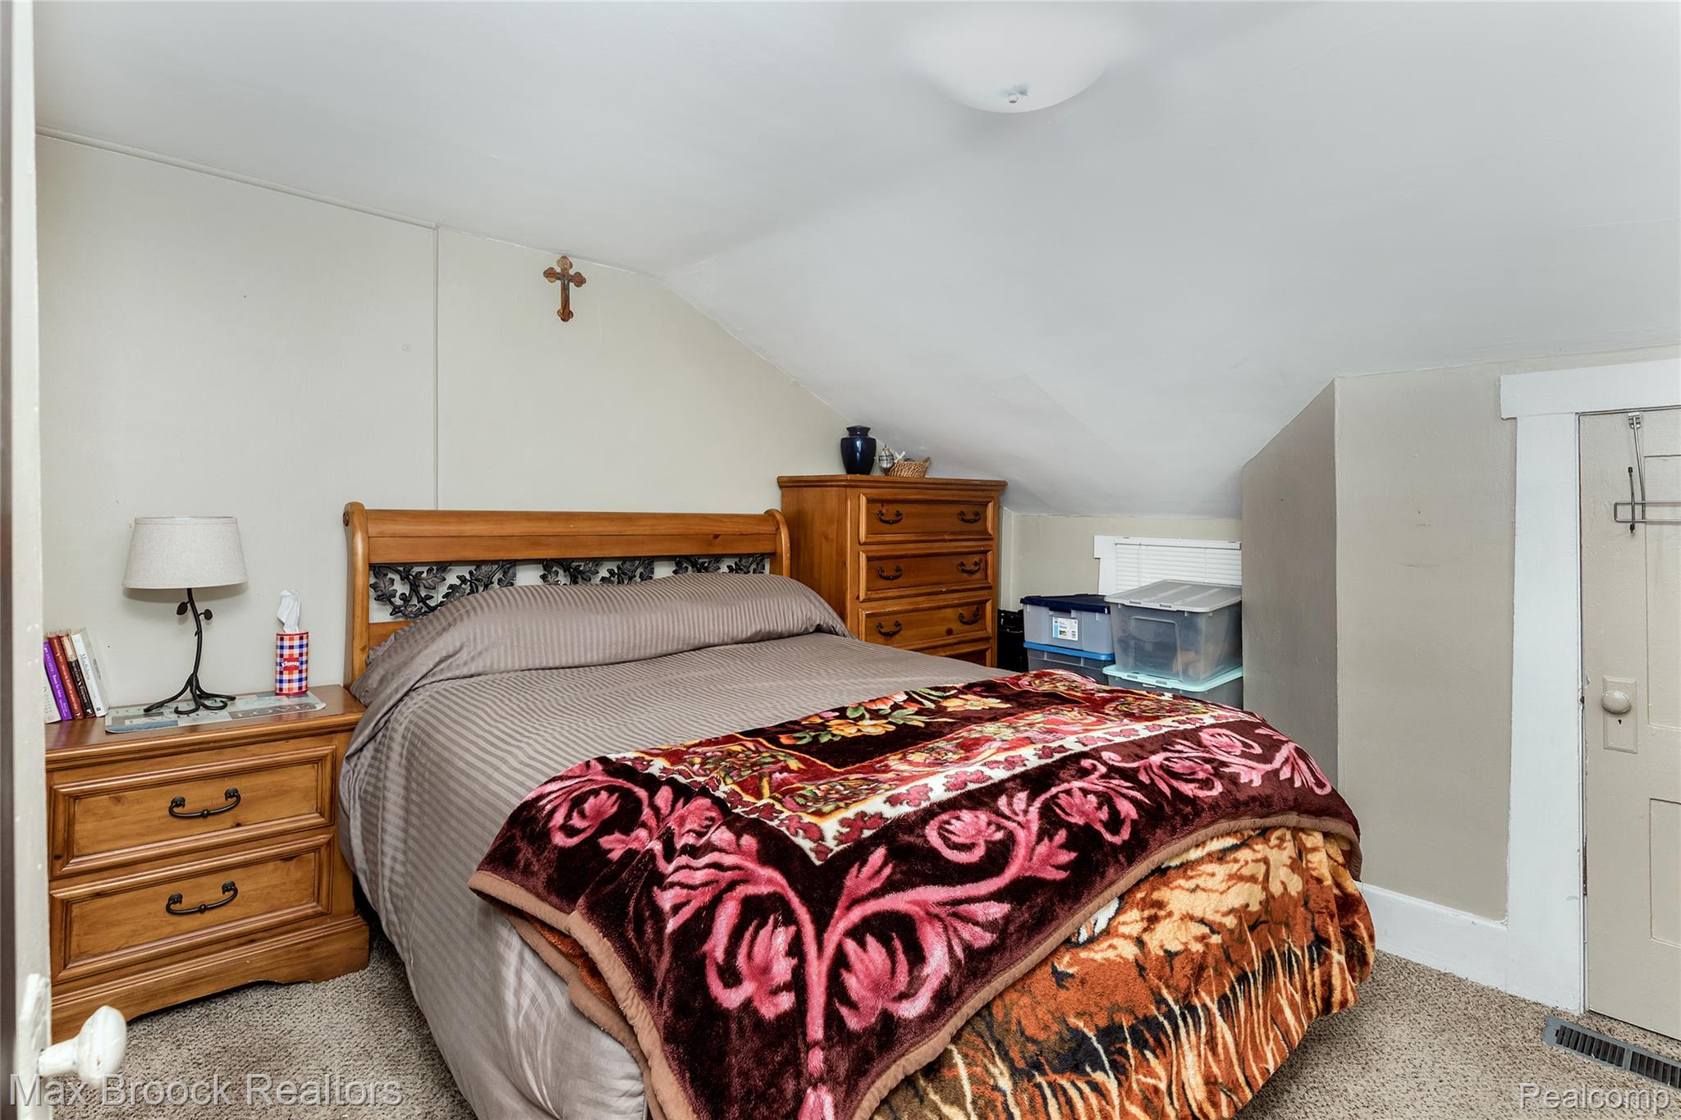
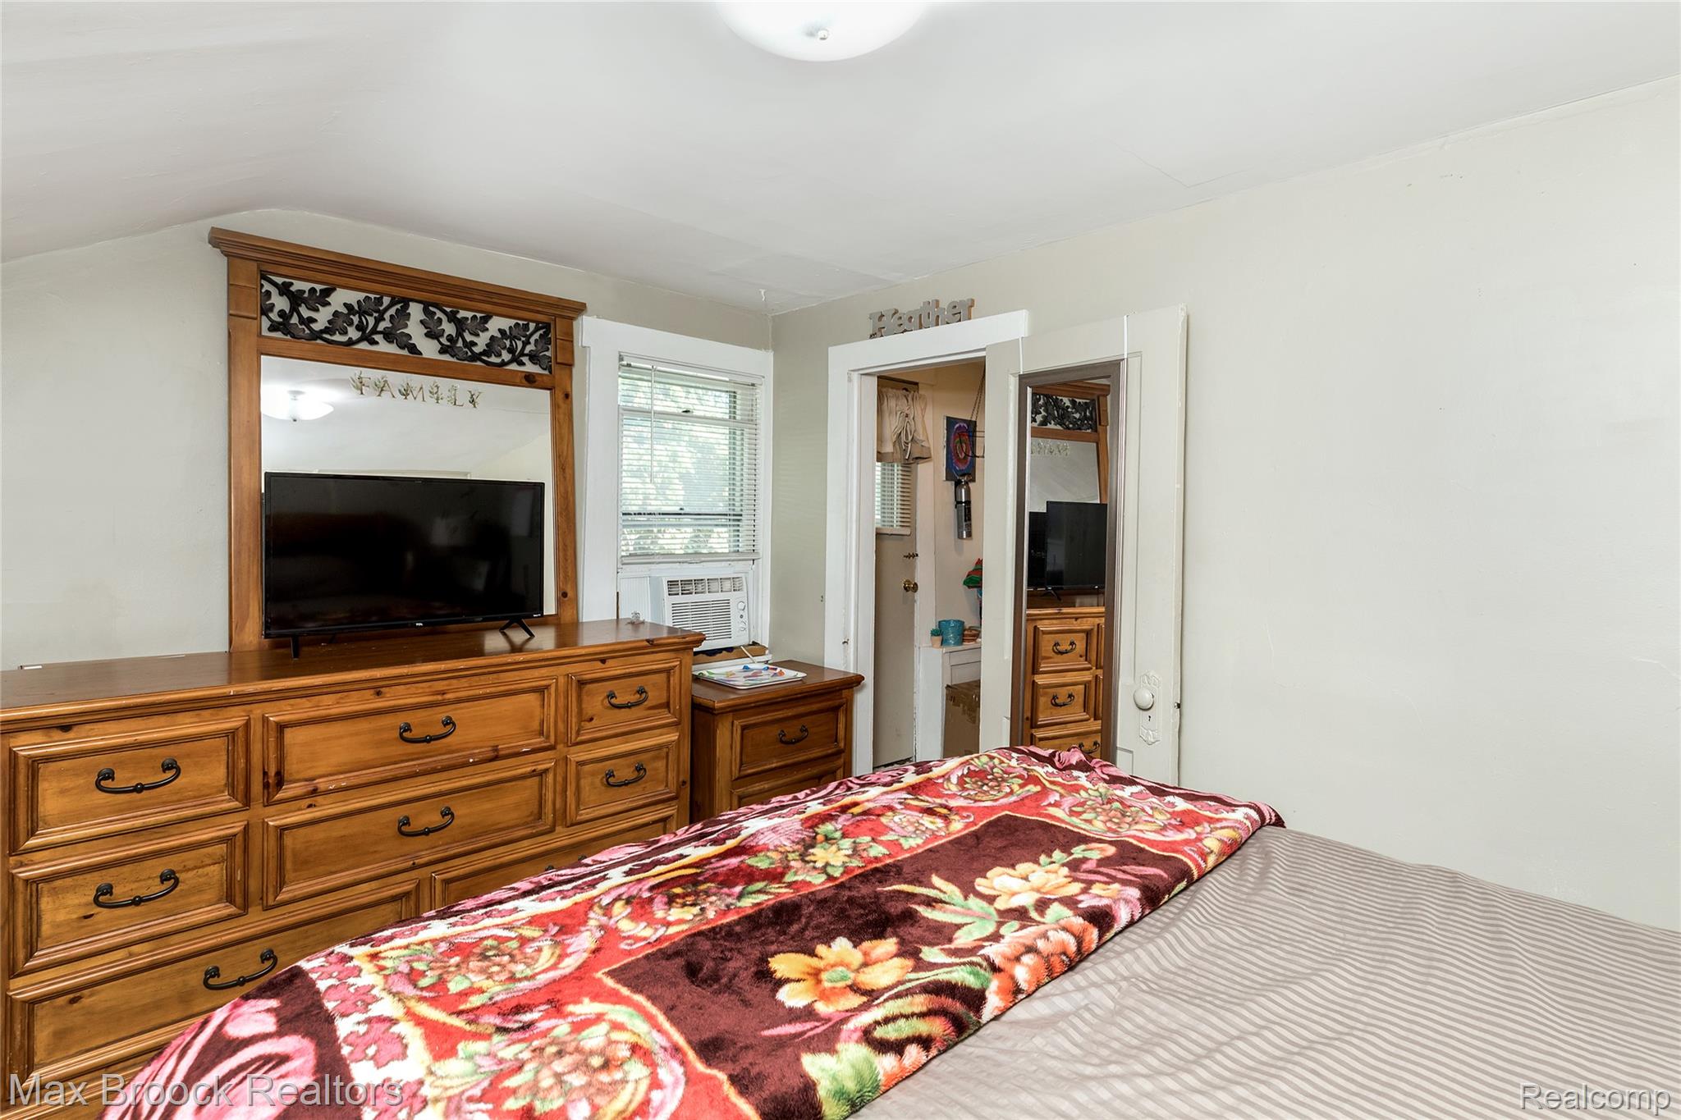
Attic bedroom with a large bed, patterned blankets, wooden furniture, and a sloped ceiling.
Bedroom with a floral blanket on the bed and a large wooden dresser beneath the TV.
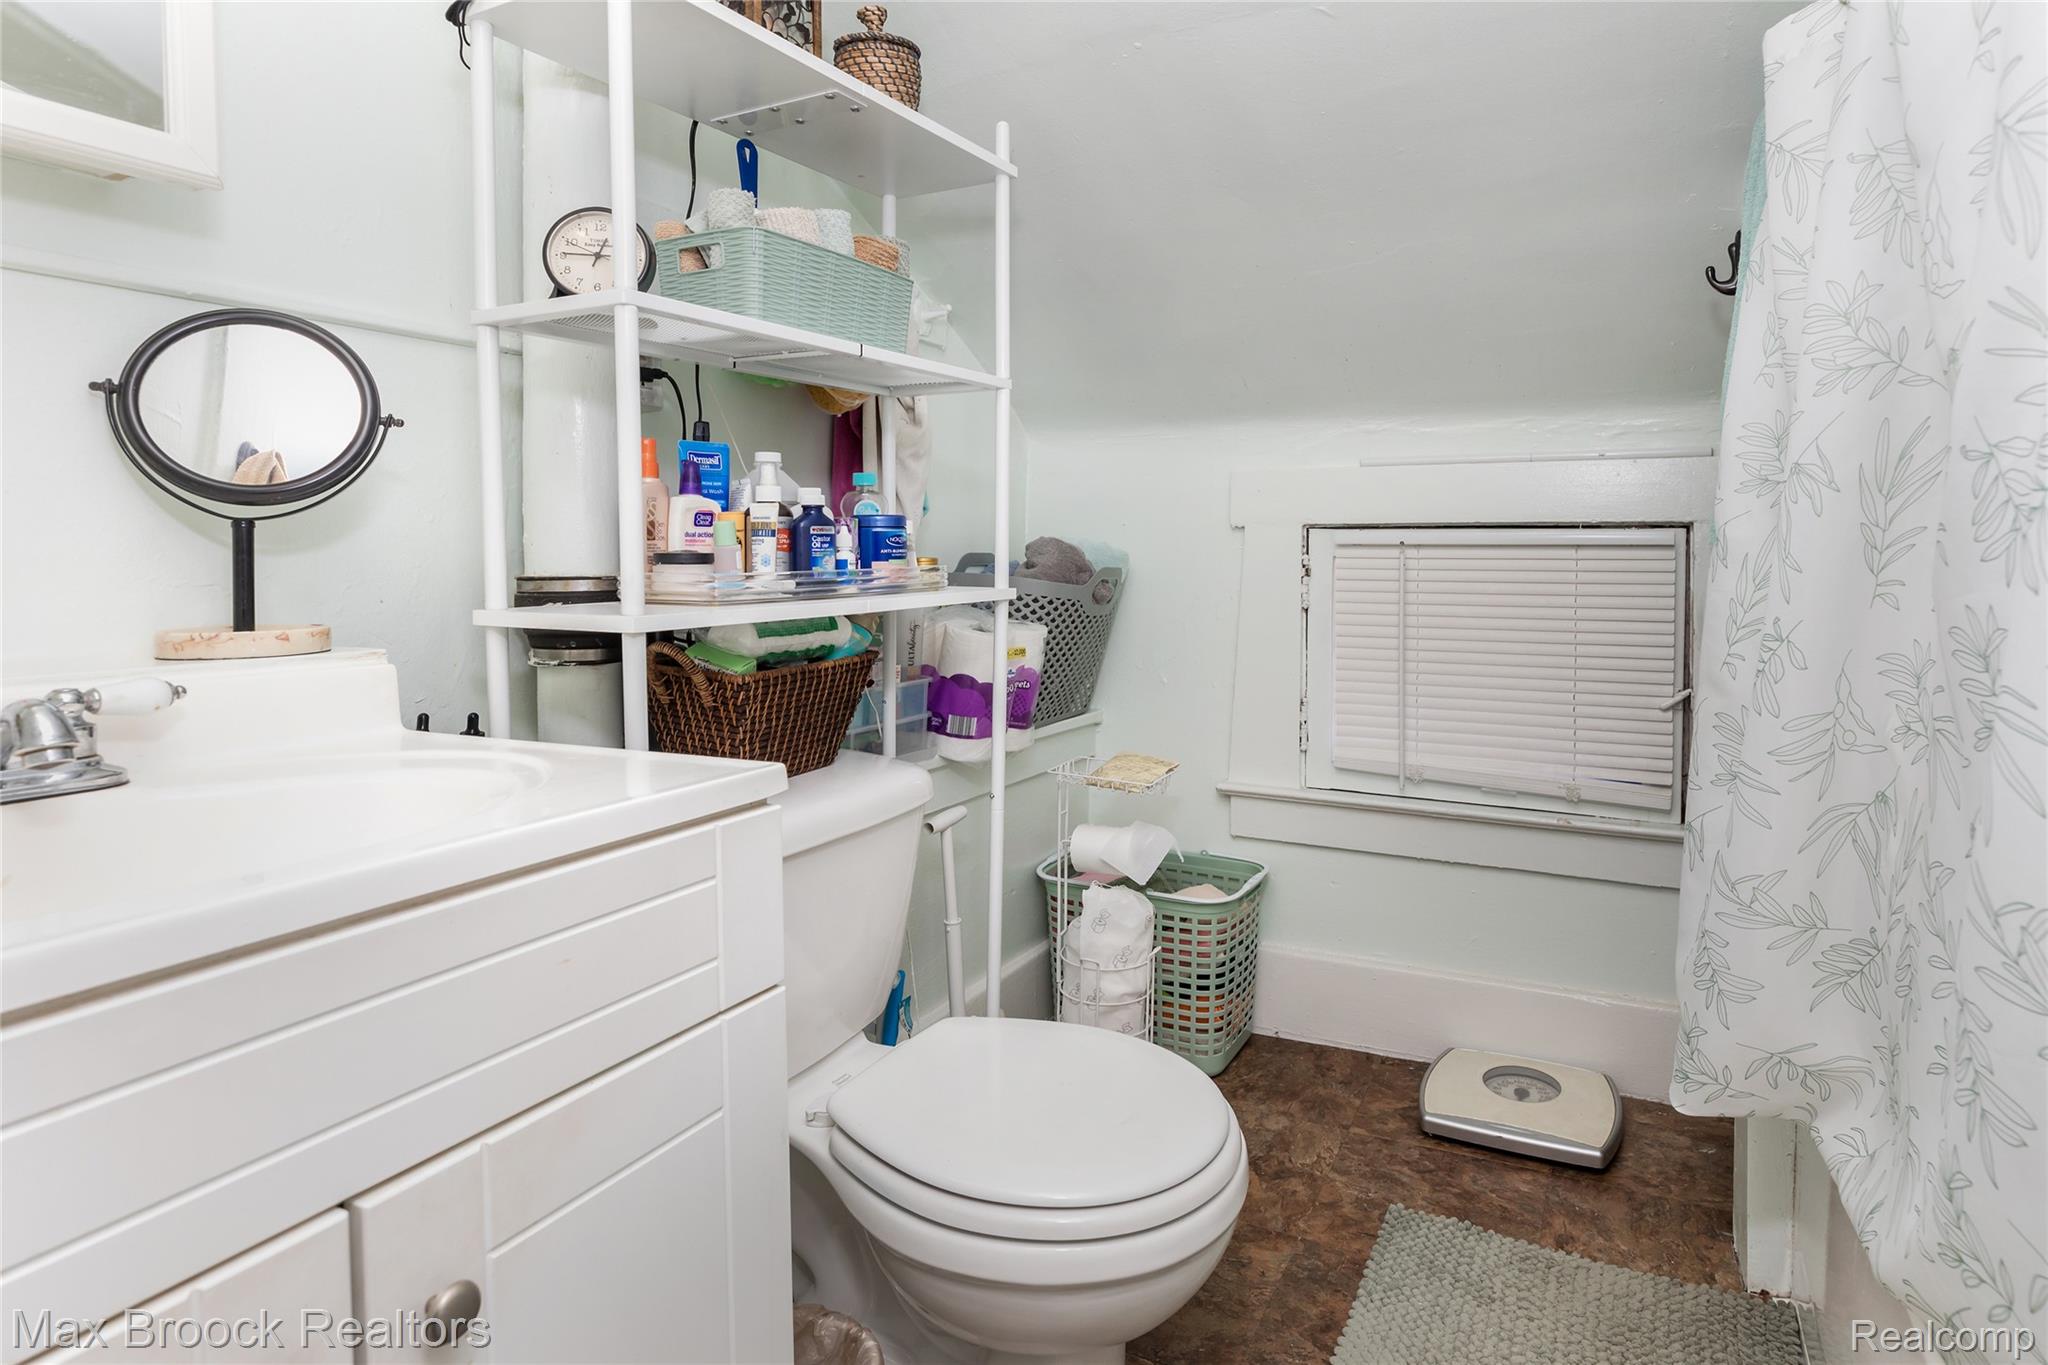
Bathroom with a white vanity, toilet, stocked open shelving, and leafy-patterned shower curtain.
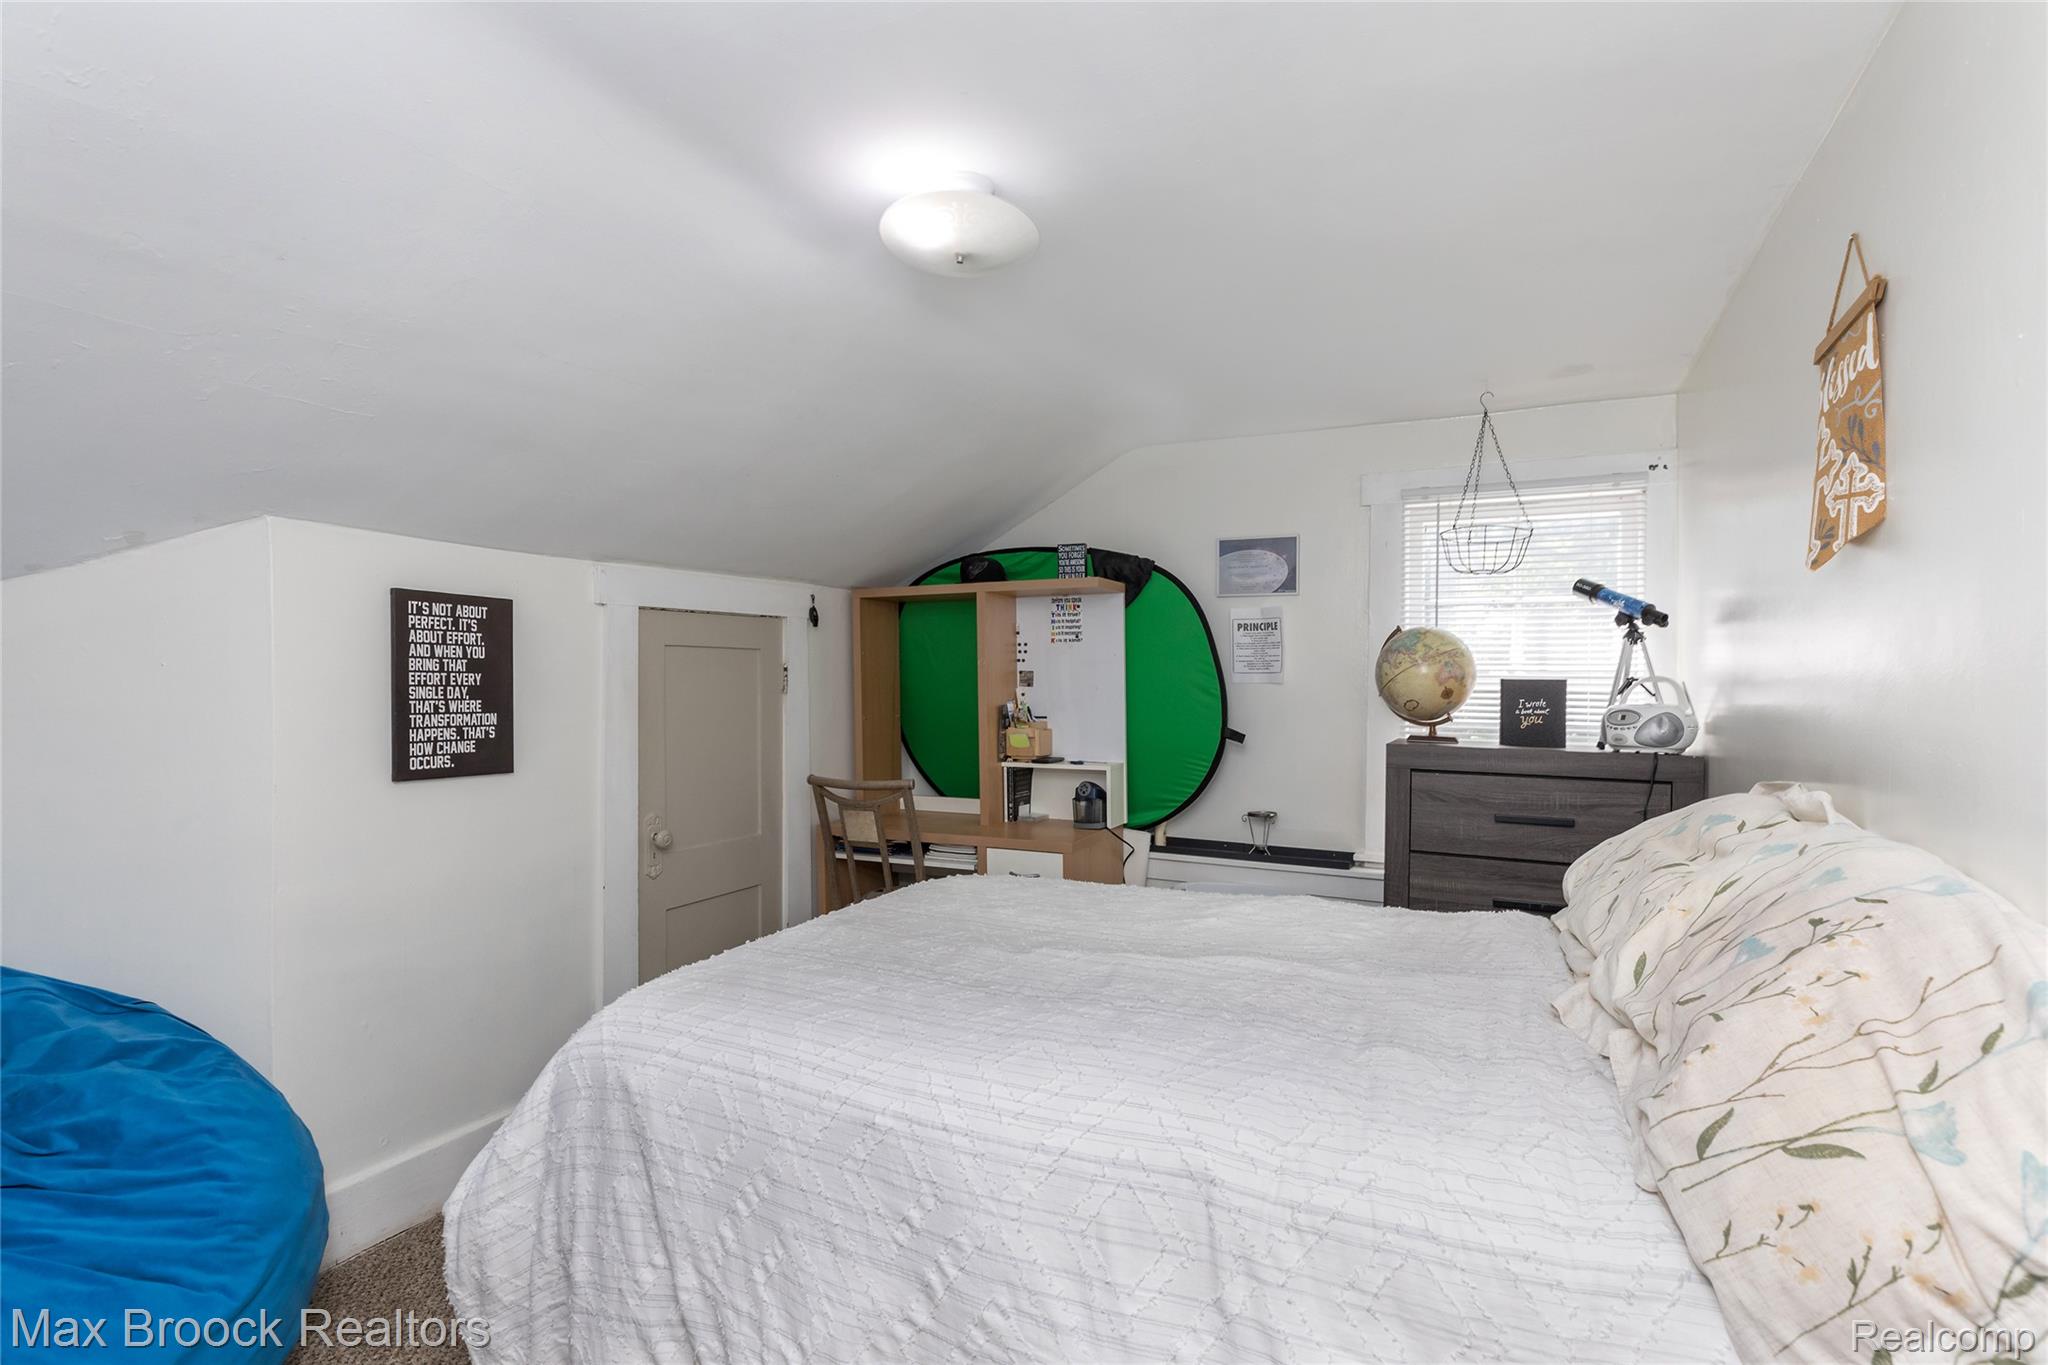
Attic bedroom with a white bed, sloped ceiling, and desk backed by a green screen.
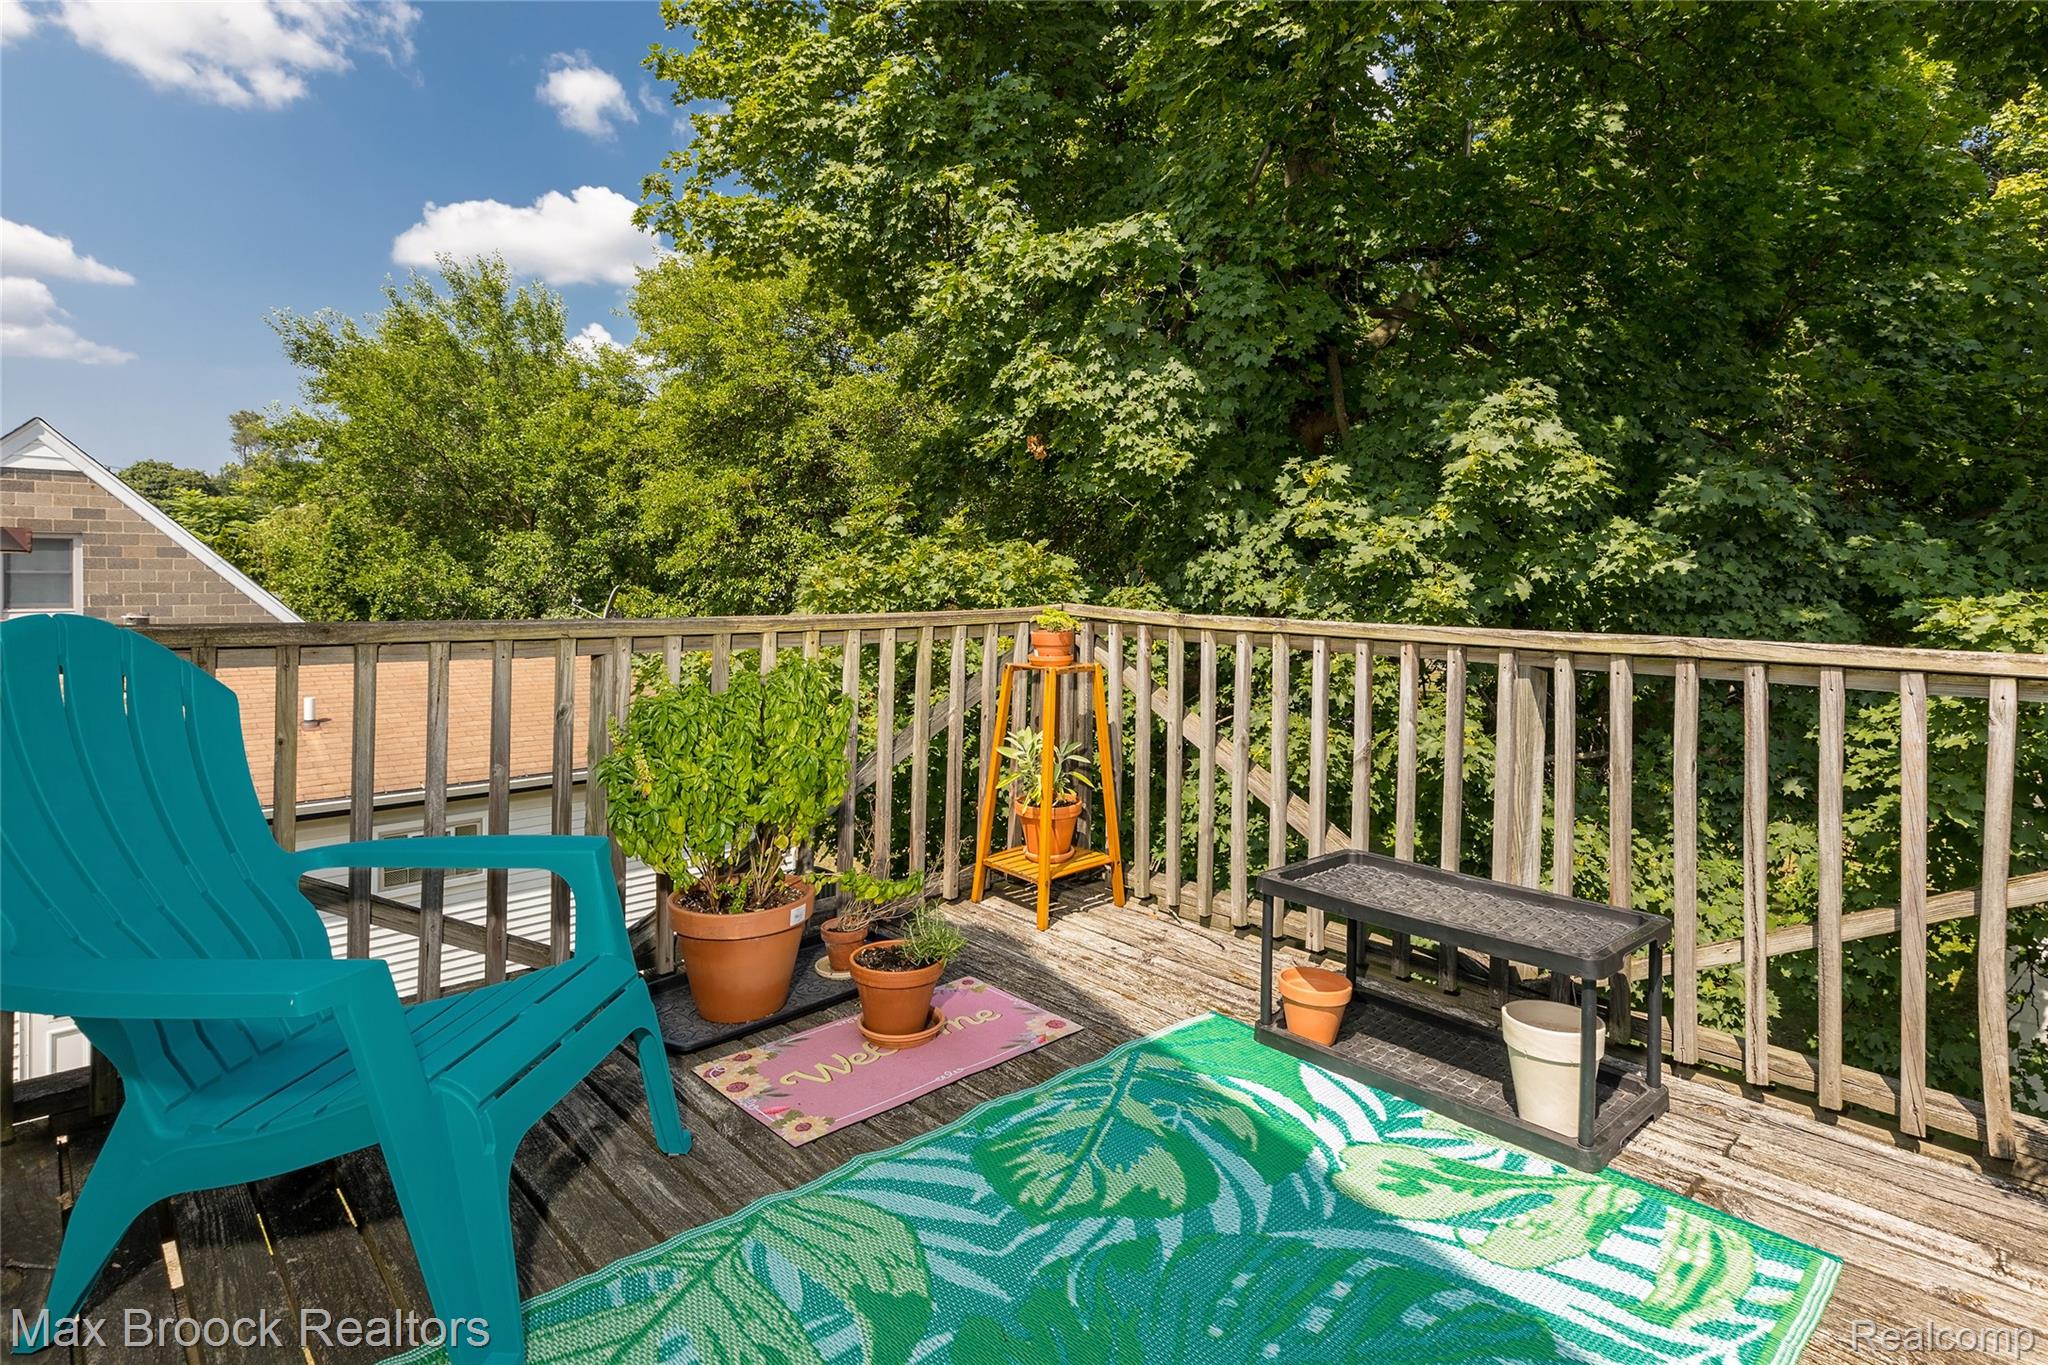
Wooden deck with a turquoise chair, potted plants, outdoor rugs, and leafy trees.
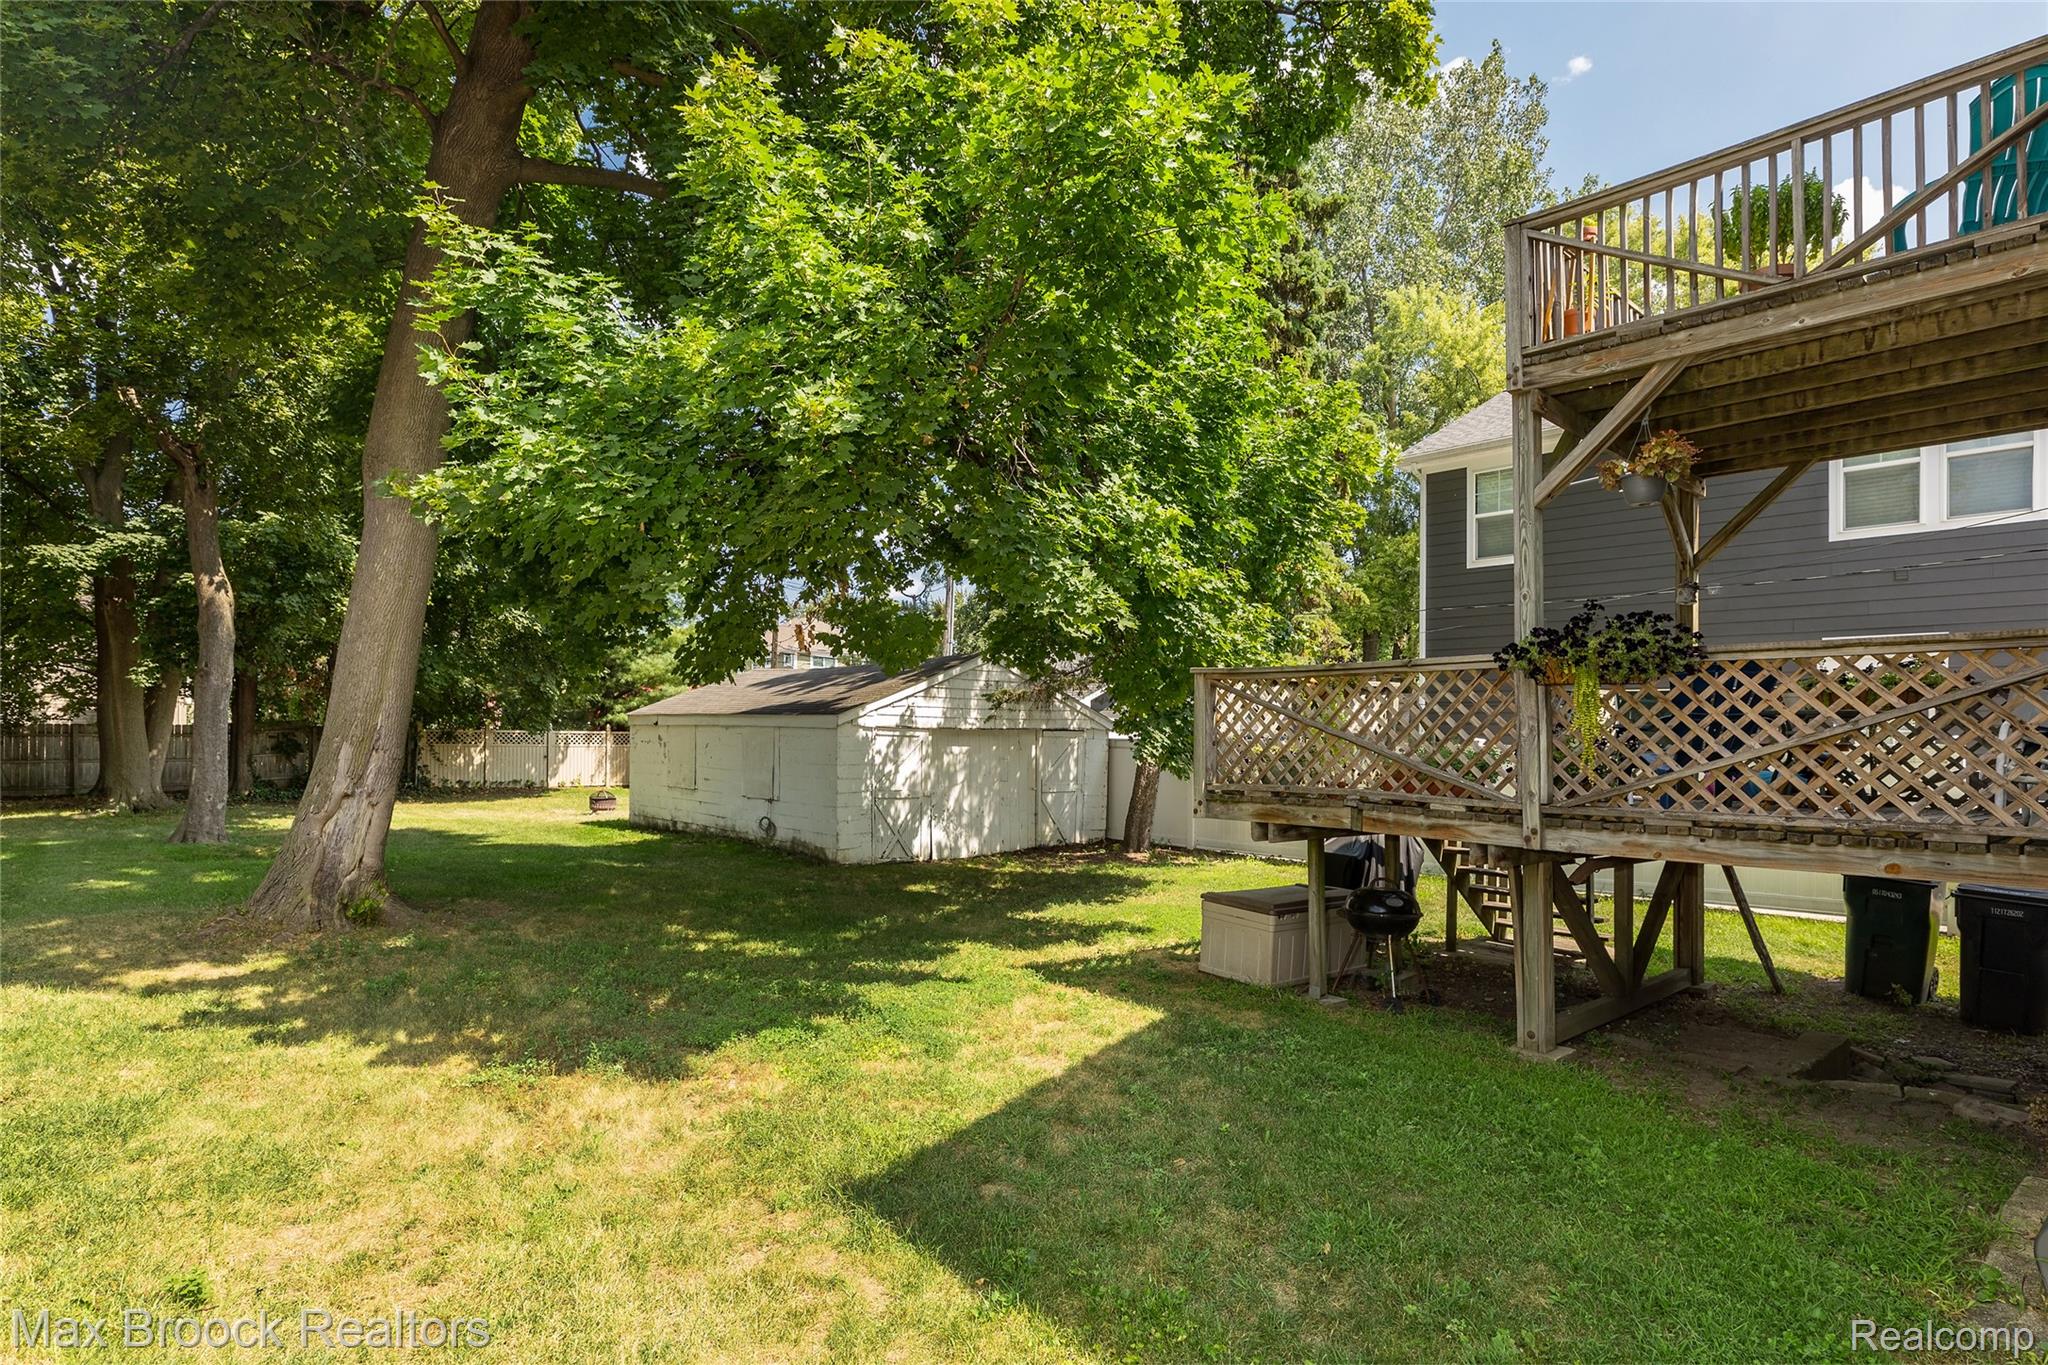
Backyard with a raised wooden deck, white shed, broad lawn, and mature shade trees.
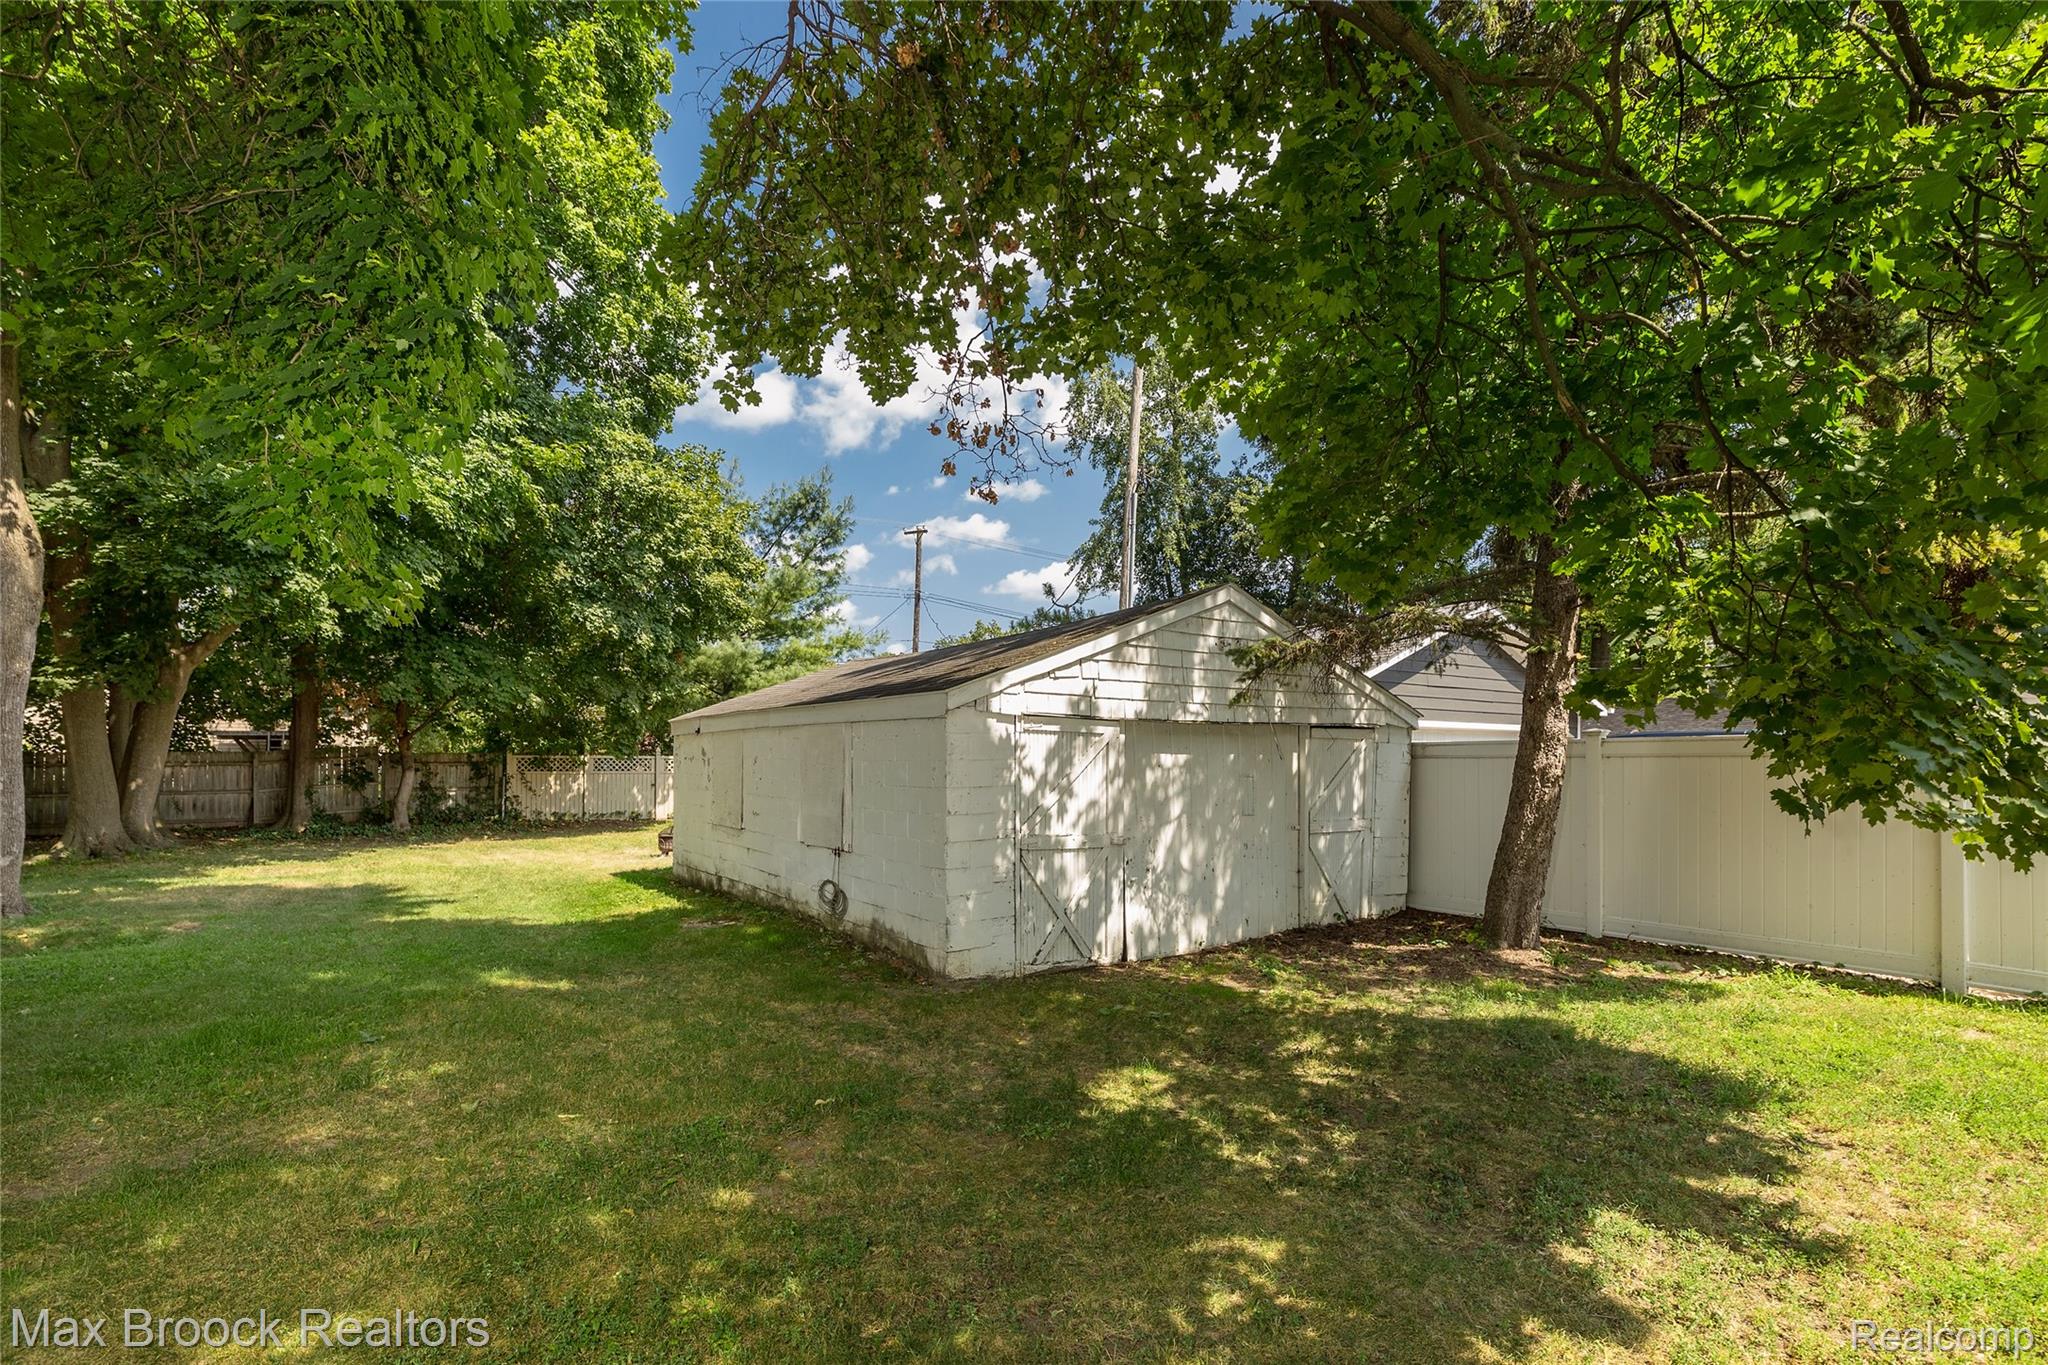
White backyard storage shed beneath mature trees, beside a white privacy fence.
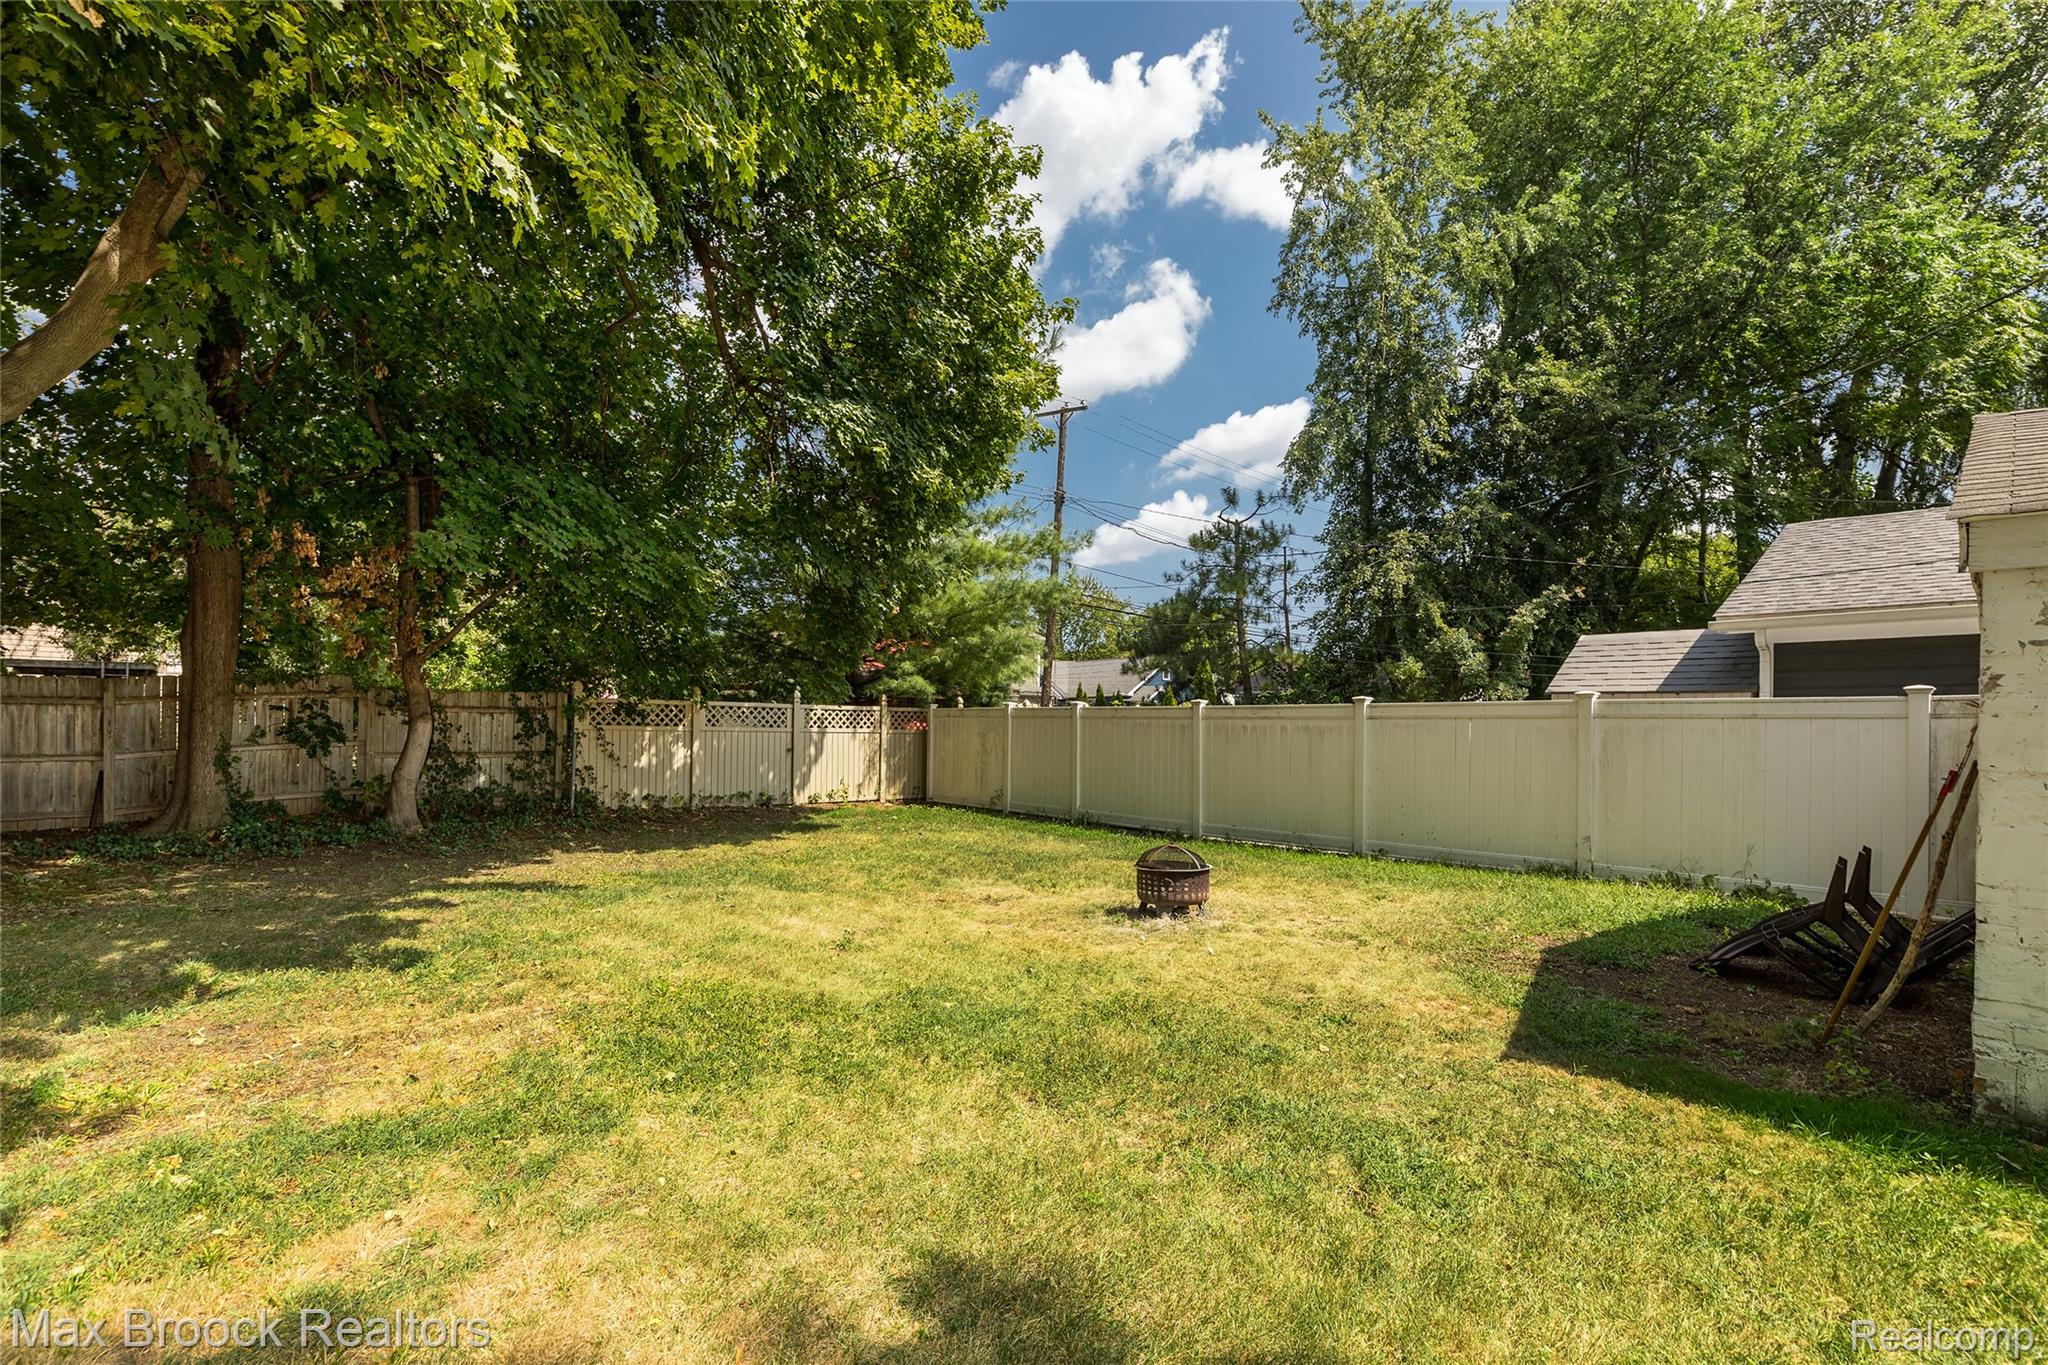
Backyard with a broad lawn, mature trees, white privacy fence, and metal fire pit.
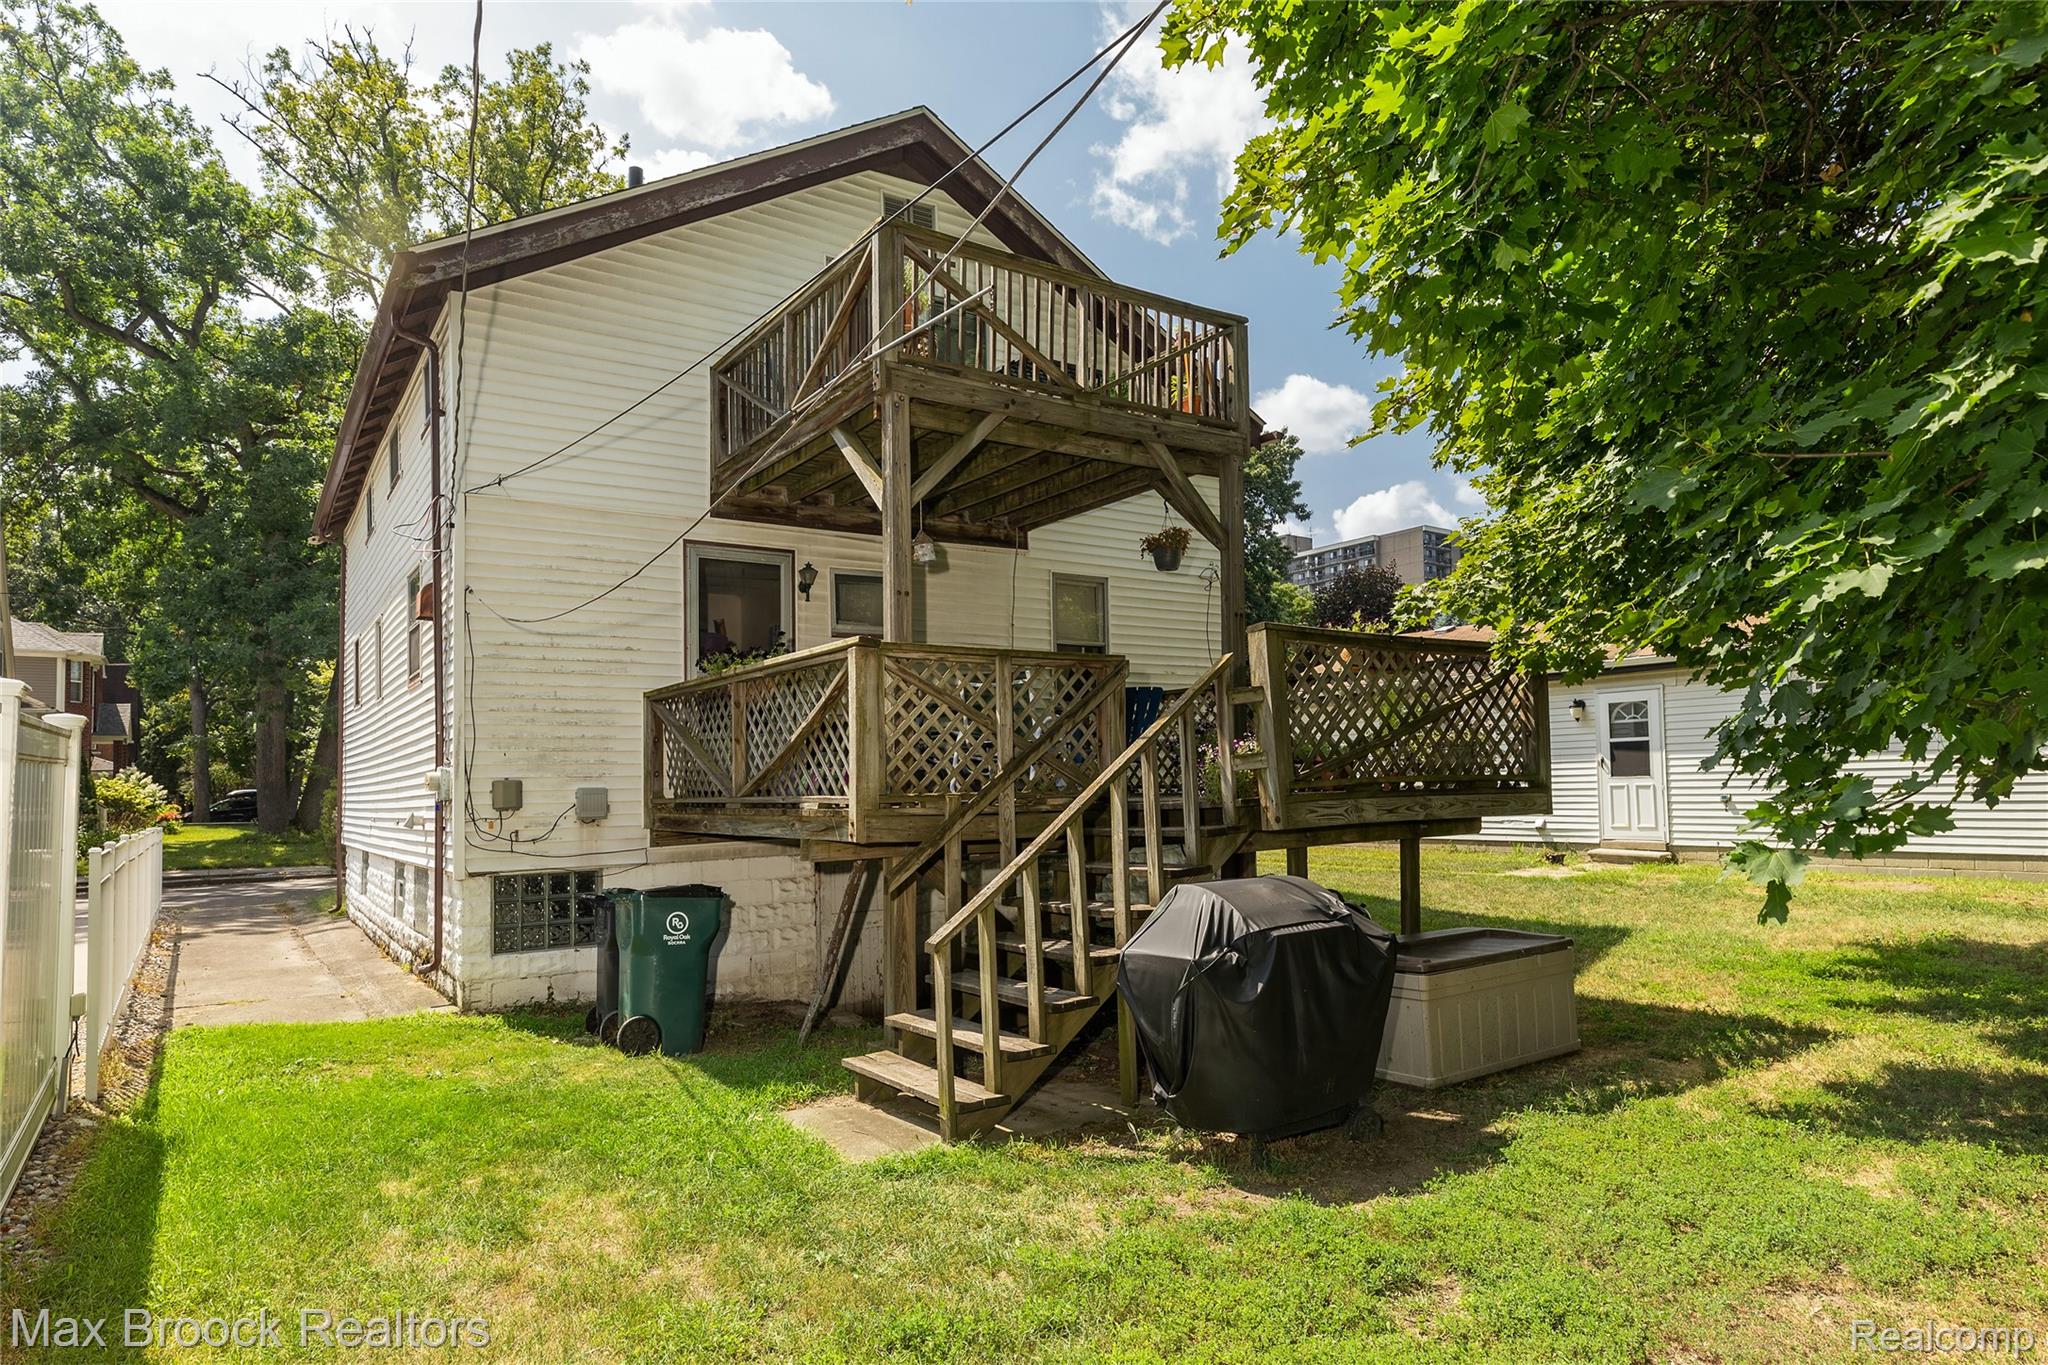
Rear of a white two-story house with stacked wooden decks and stairs overlooking a sunny lawn.
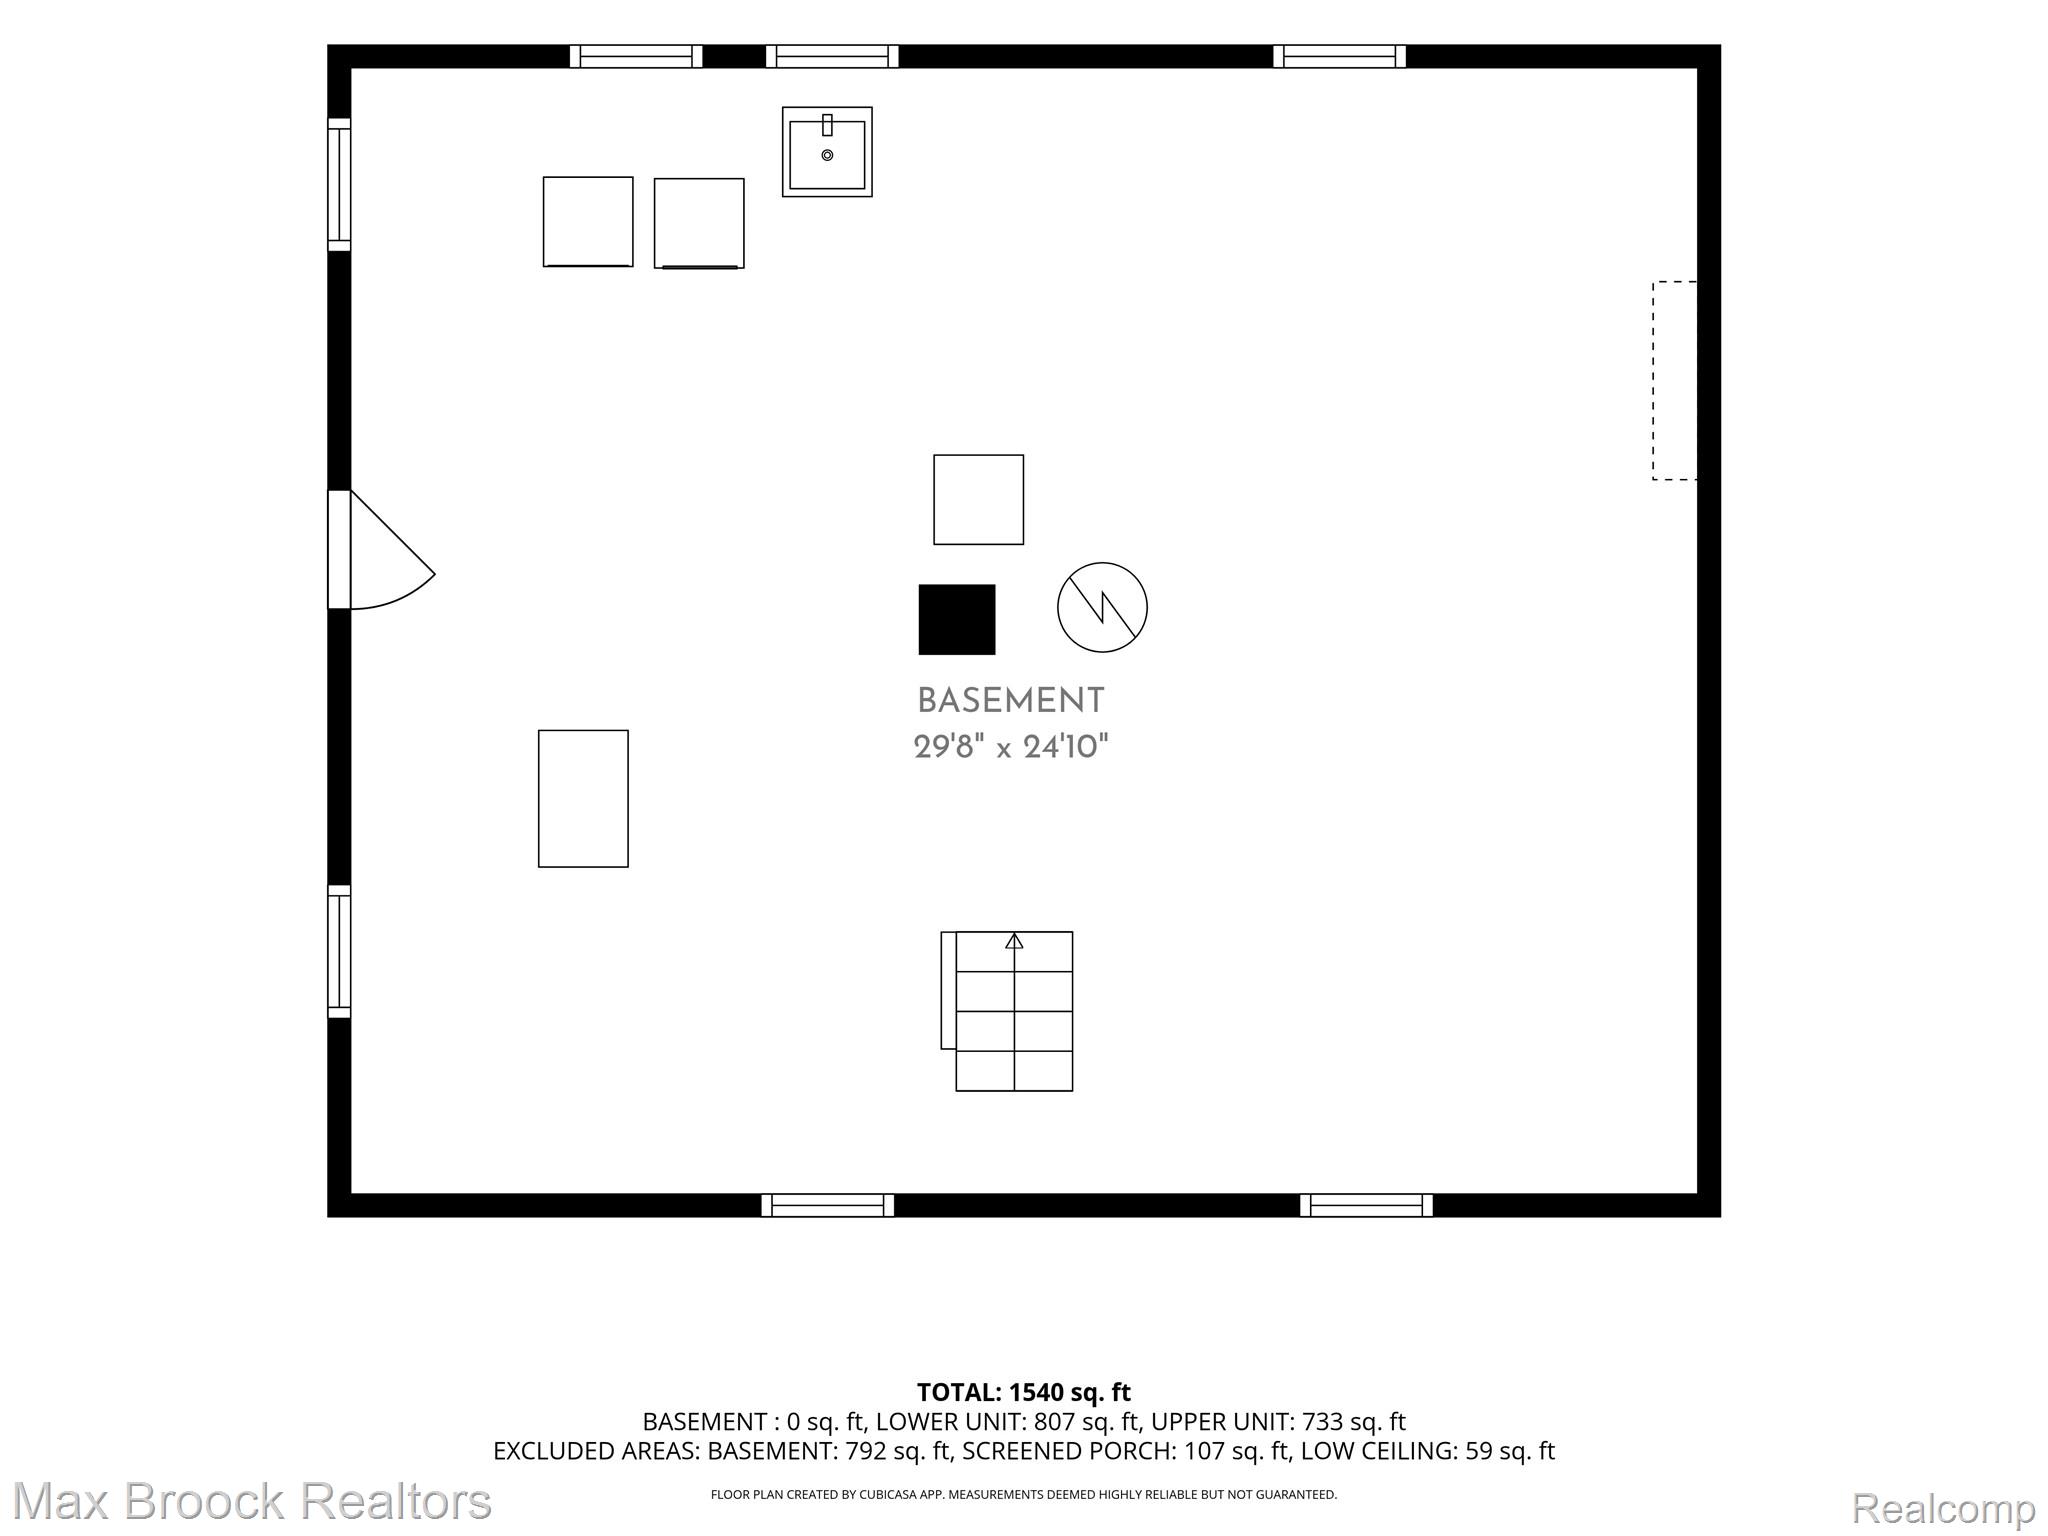
Basement floor plan with room dimensions and property area measurements.
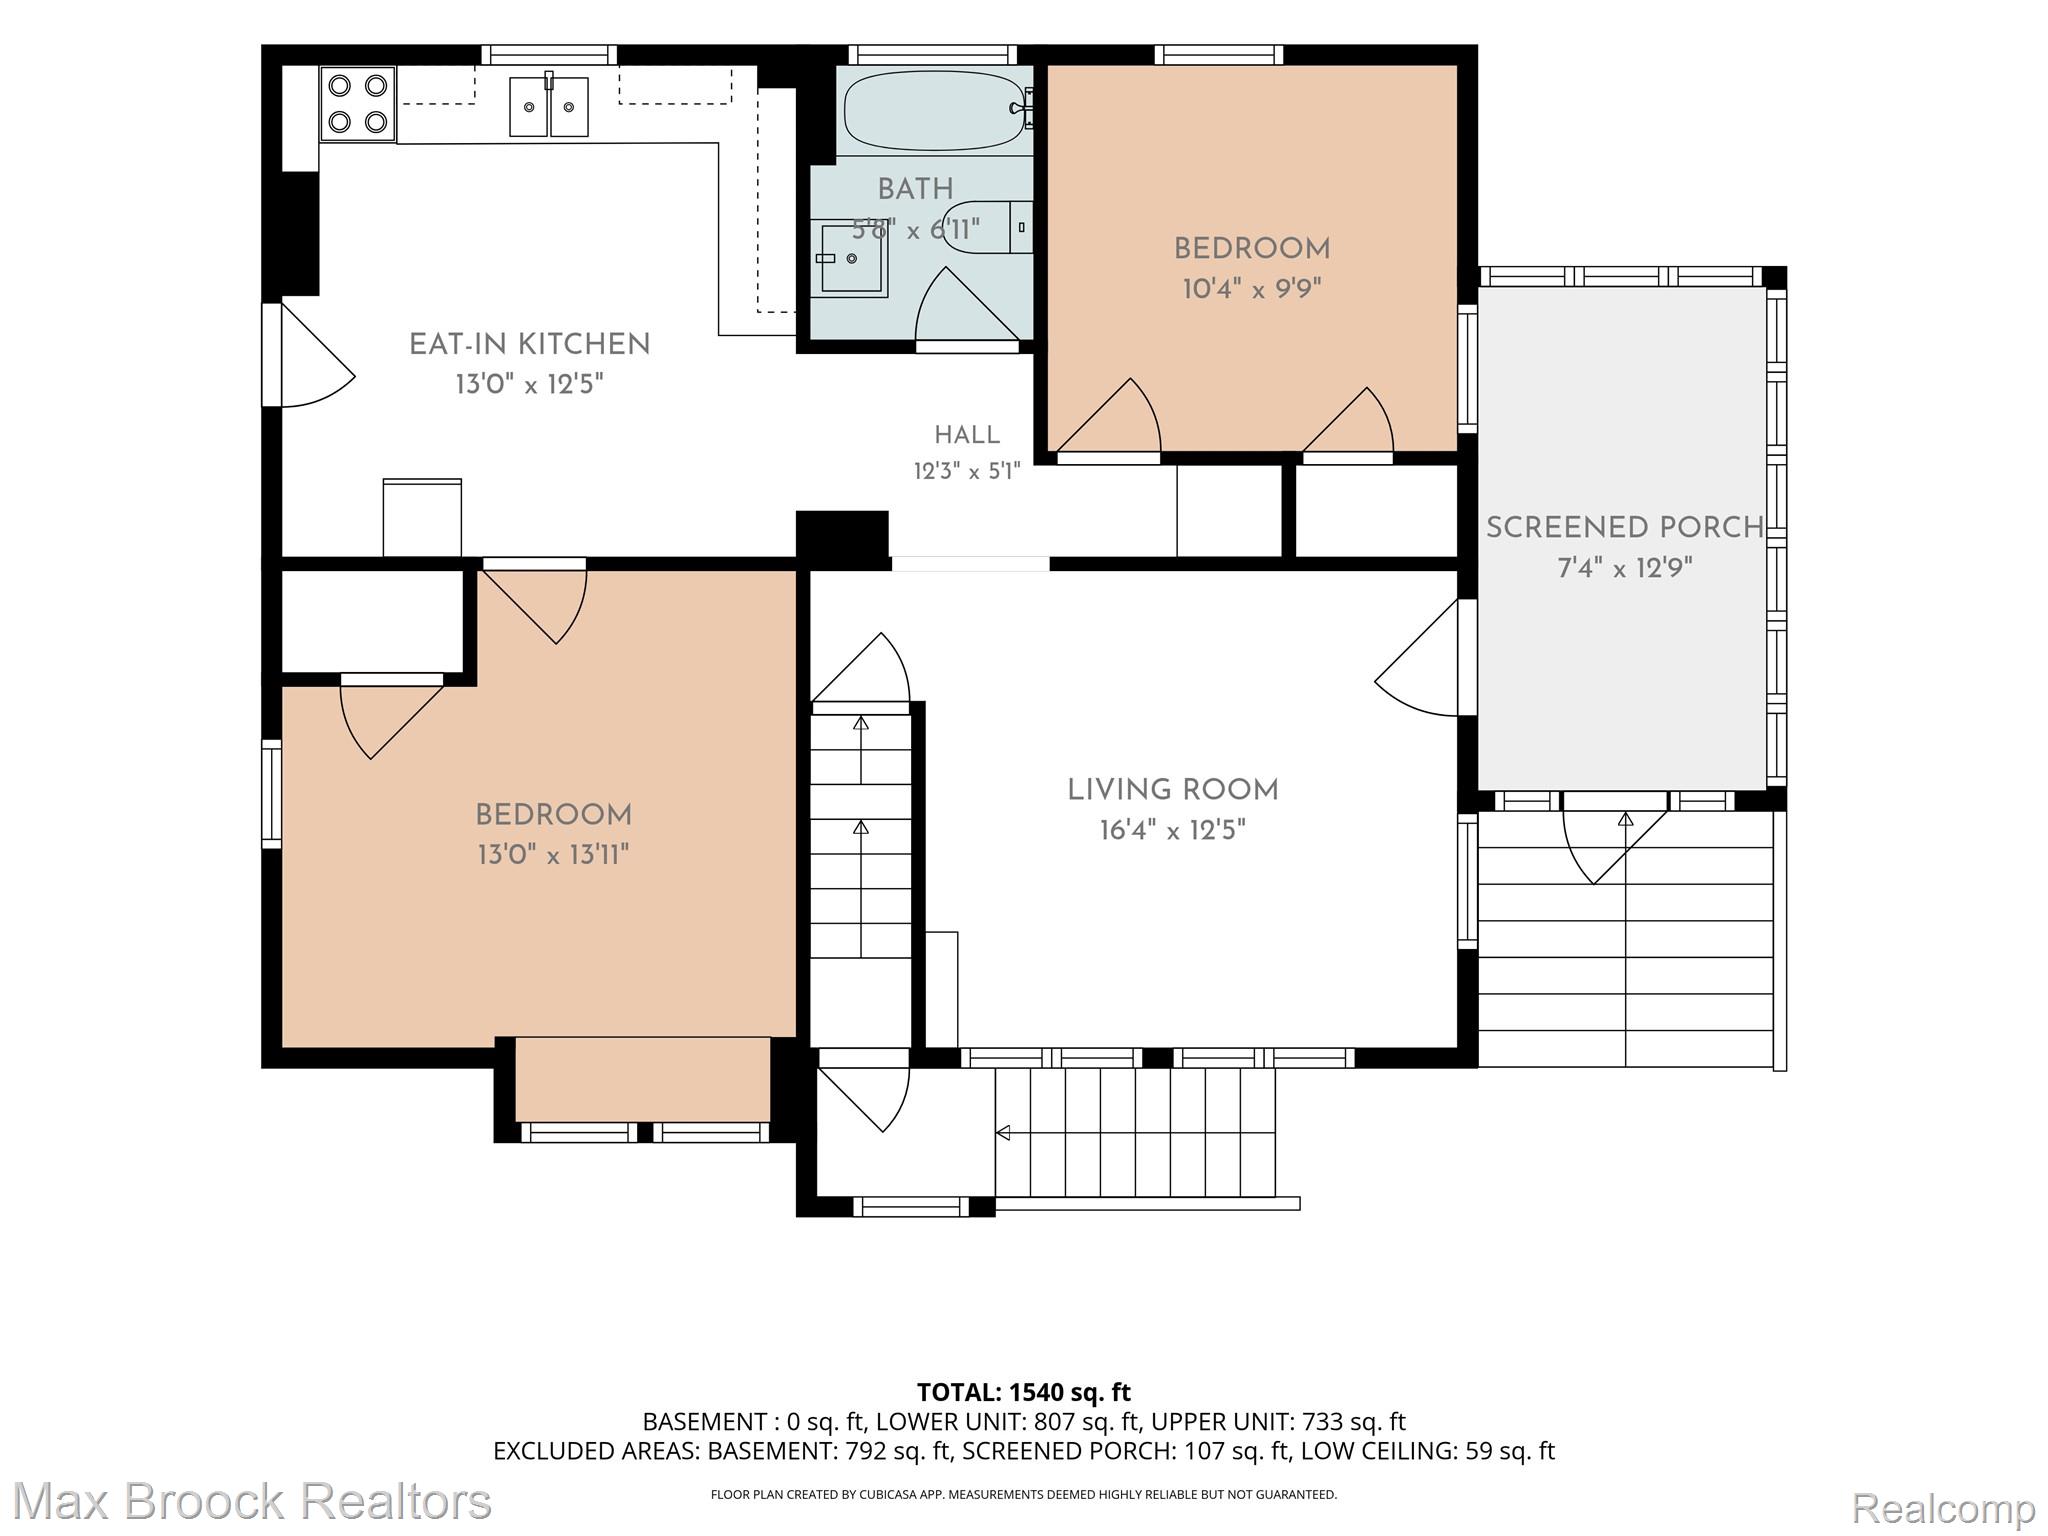
Floor plan showing two bedrooms, eat-in kitchen, living room, bathroom, and screened porch.
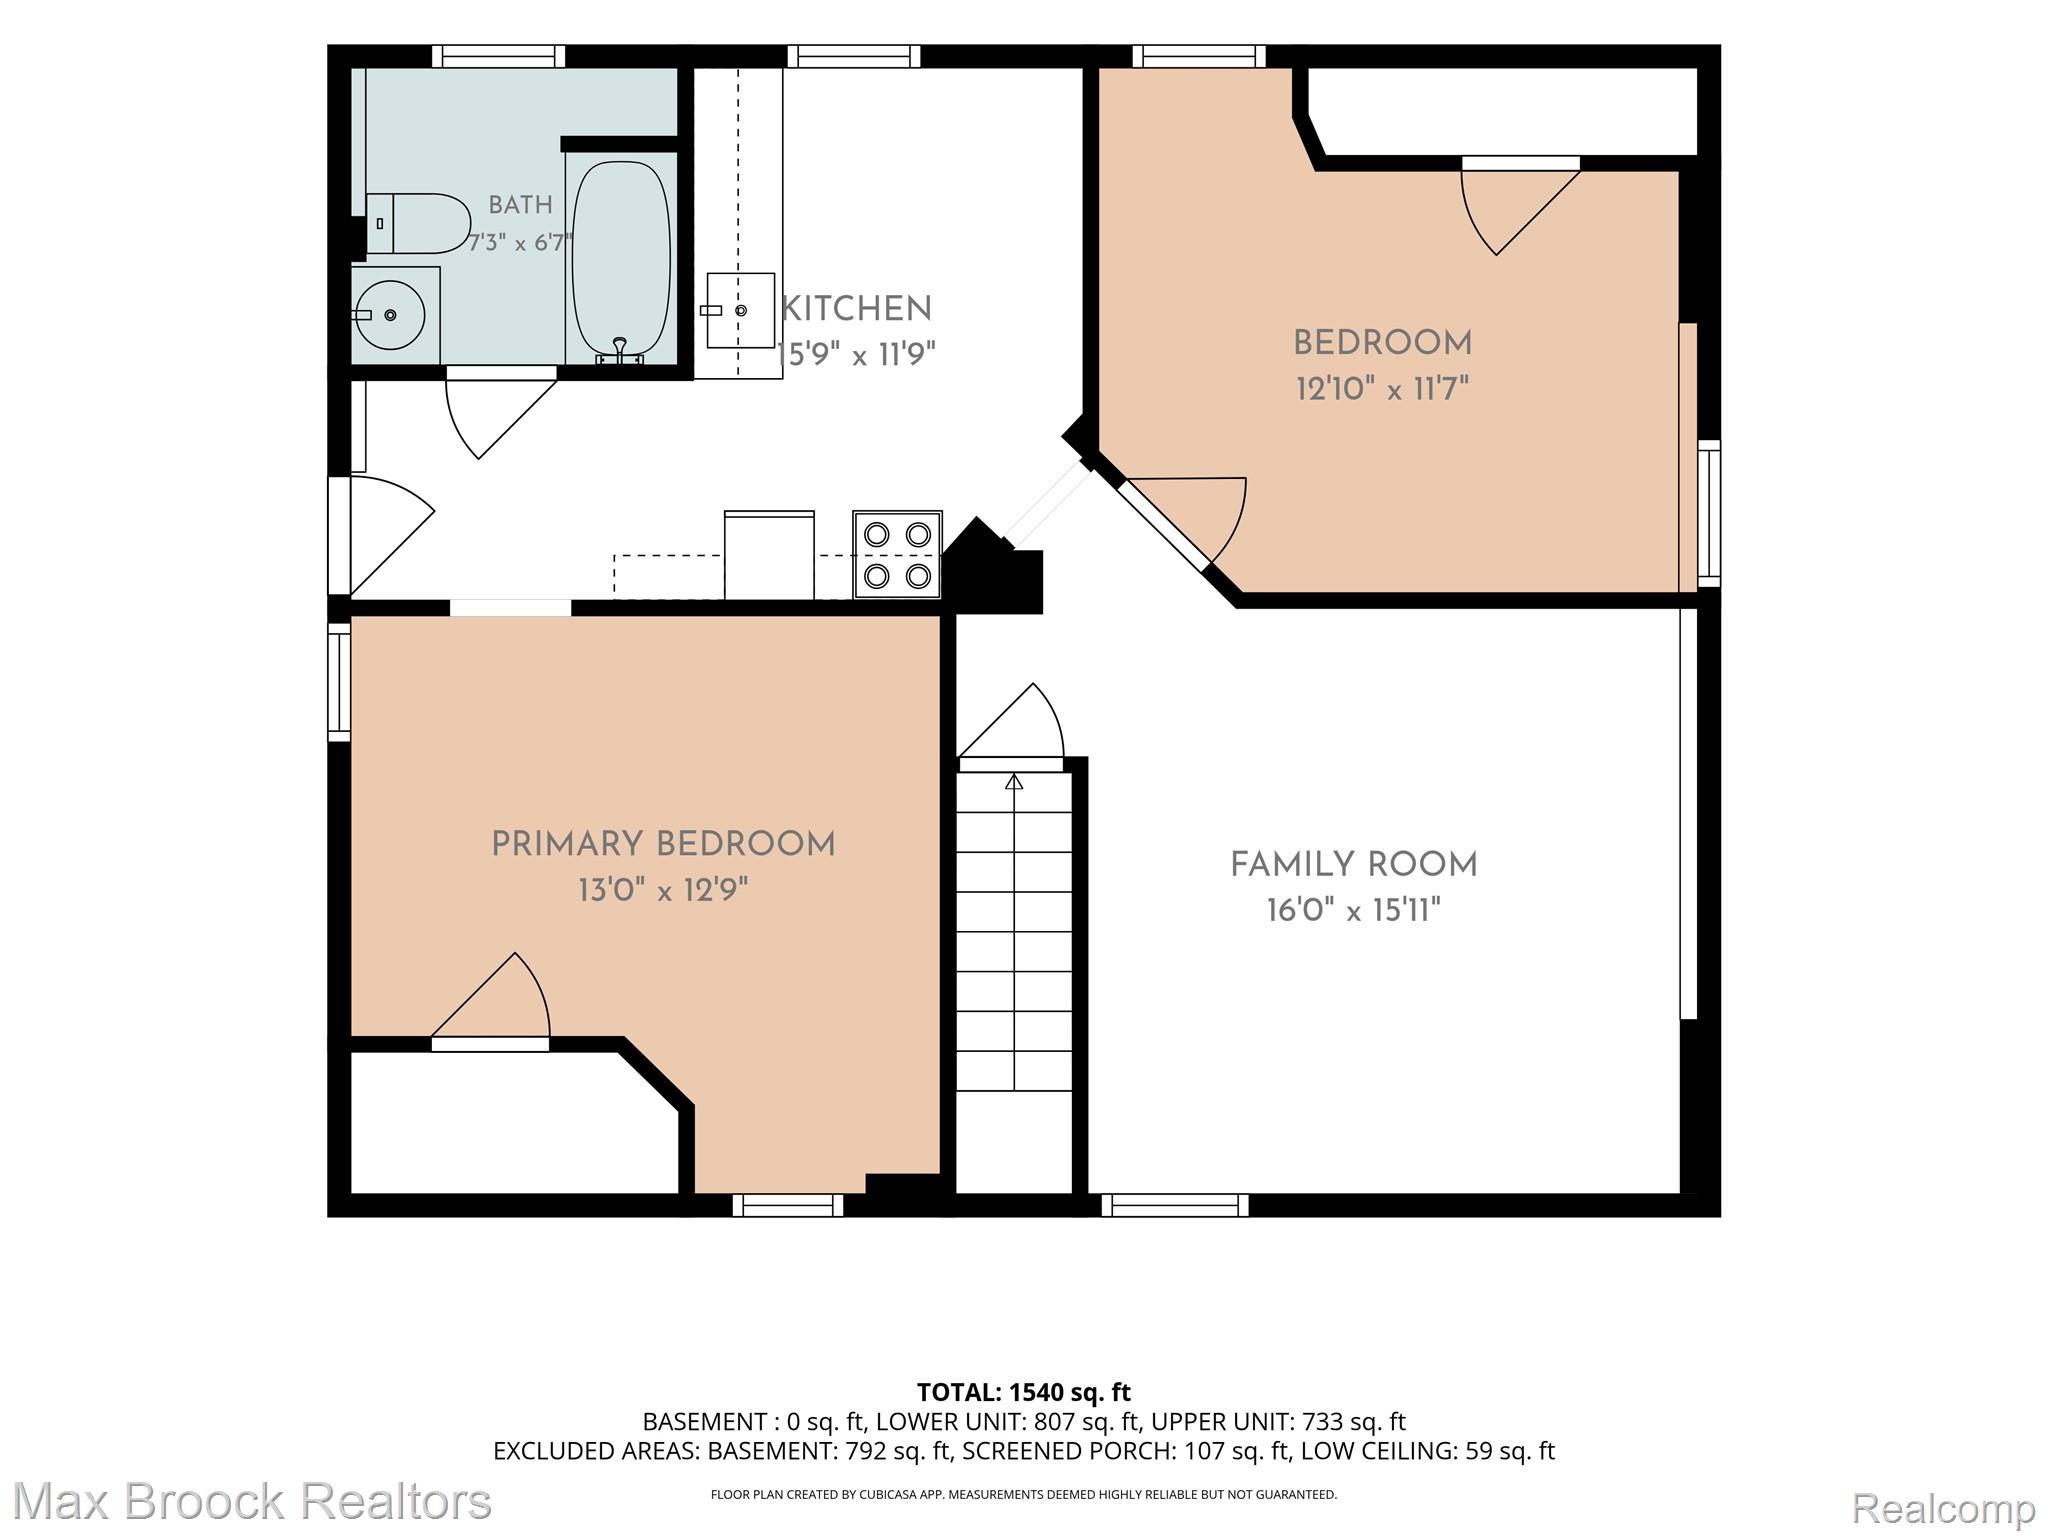
Floor plan showing two bedrooms, a kitchen, bathroom, and family room.
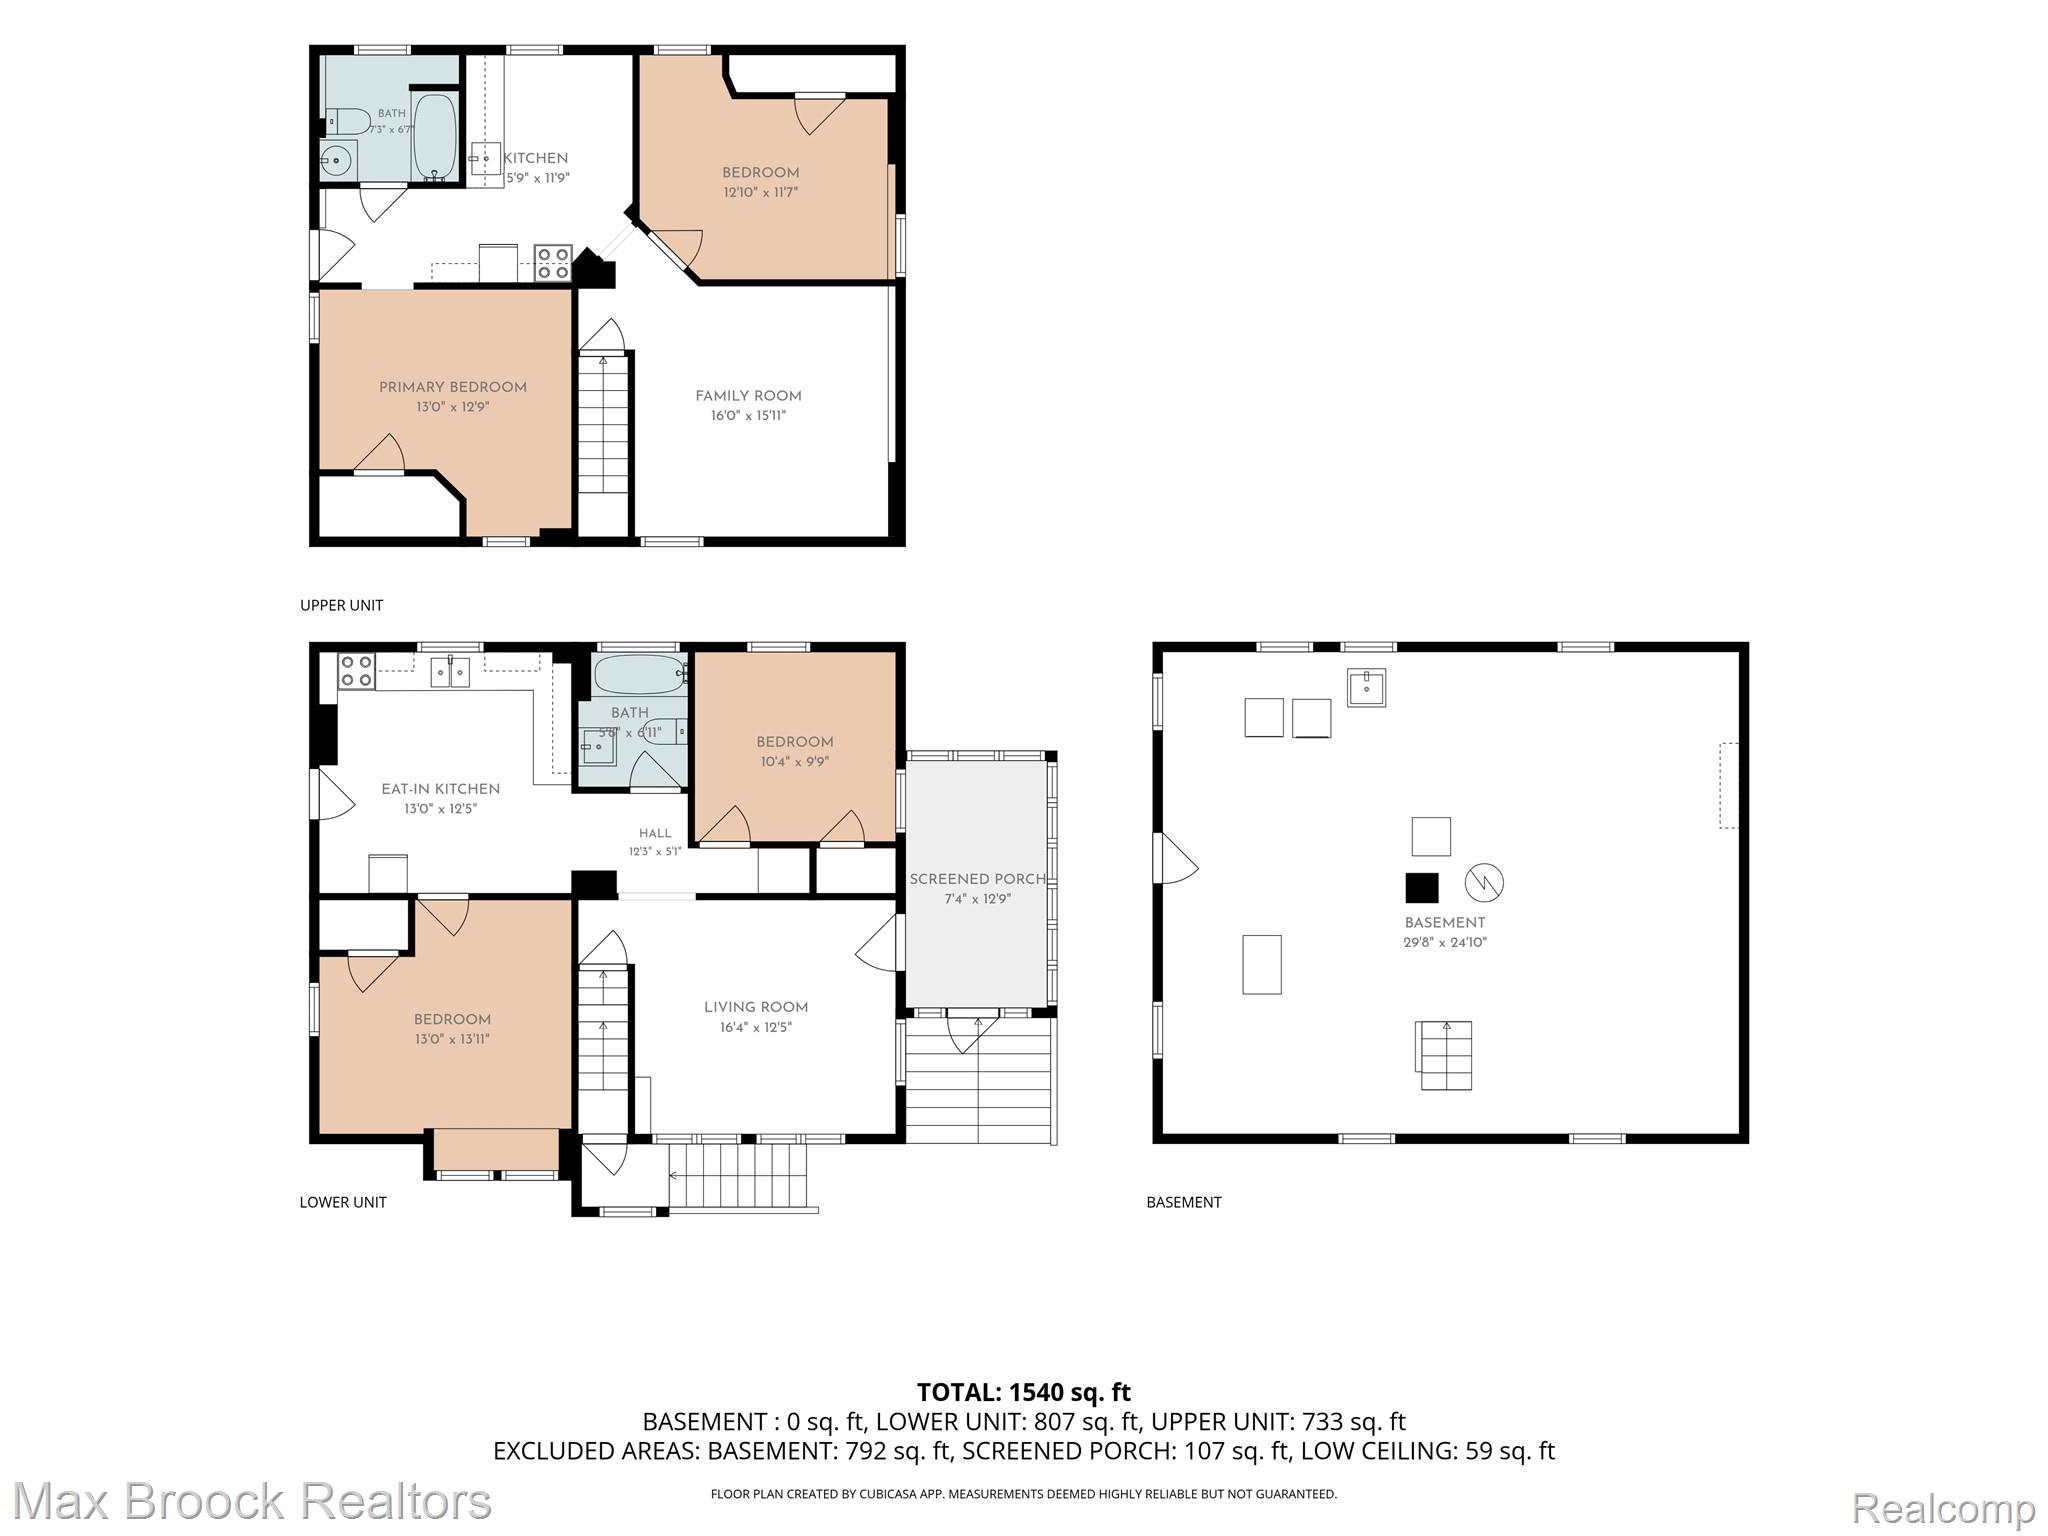
Floor plan showing the upper and lower units, basement, room layouts, and square footage.
VIEW PHOTOS
$304,900

401 Pingree Boulevard

2 Baths 1,401 Sq.Ft. 6,534 Sq.Ft.

Description

Don't miss this incredible opportunity in Royal Oak! Situated on a quiet street, this charming duplex sits on a large, peaceful lot and offers tremendous potential for investors or developers. Each unit features 2 bedrooms and 1 full bath, along with inviting porches overlooking the wooded backyard. The property is conveniently located within walking distance to downtown Royal Oak and close to parks, restaurants, shopping, and everything the city has to offer.
Whether you're an investor looking for established tenants and immediate income potential, or want to renovate for a bigger ROI and rent opportunities, or a developer envisioning a future dream home on a desirable lot, 401 Pingree offers flexibility and opportunity in an exceptional location. Don't miss your chance to explore all this property has to offer!

Share Property

Location

401 Pingree Boulevard, Royal Oak, MI 48067

Status

For Sale
Kate DeCavitte

Kate DeCavitte

TITLE

Real Estate Advisor | Plymouth & Northville Area

Katie Kutscher

Katie Kutscher

TITLE

Real Estate Advisor | Woodward Corridor

Property Amenities

Interior
Full Bathrooms: 2
Area & Lot
Lot Area 6,534 Sq.Ft.
Living area 1,401 Sq.Ft.
MLS® ID 20261067000
Year Built 1917
School District RoyalOak
Architecture Styles Townhouse
Type Multi-Family
Status For Sale
Exterior
Stories 2
Pool None
Heat type Forced Air, Natural Gas
Water Source Public
Sewer Public Sewer
Finance
Sales Price $304,900
Real Estate Tax $4,385 yearly
Two-story white stucco house with brown timber trim and a shrub-lined front porch.

Schedule a Showing

We would love to show you our beautiful property. Please select your preferred date and time below. An agent will be in touch shortly to confirm your appointment.

Schedule a Showing

We would love to show you our beautiful property. Please select your preferred date and time below. An agent will be in touch shortly to confirm your appointment.

Thank you for your interest in 401 Pingree Boulevard, Royal Oak, MI 48067. We are reviewing your request and will be in touch shortly!

Mortgage Calculator

Estimate your monthly mortgage payment, including the principal and interest, property taxes, and HOA. Adjust the values to generate a more accurate rate.

All estimates are provided for informational purposes only. Actual amounts may vary.
$0,000 Your Payment 20 15 65
$0,000 Your Payment

Royal Oak

Let’s Start a Conversation

Connect with a real estate professionals who values trust, insight, and personal attention. Every step is guided by a deep understanding of what “home” truly means.