Leave a Message

Thank you for your message. We will be in touch with you shortly.

2053 Catalpa Drive
$577,500

2053 Catalpa Drive

3 Beds 3 Baths 2,407 Sq.Ft. 4,791.6 Sq.Ft.


Description

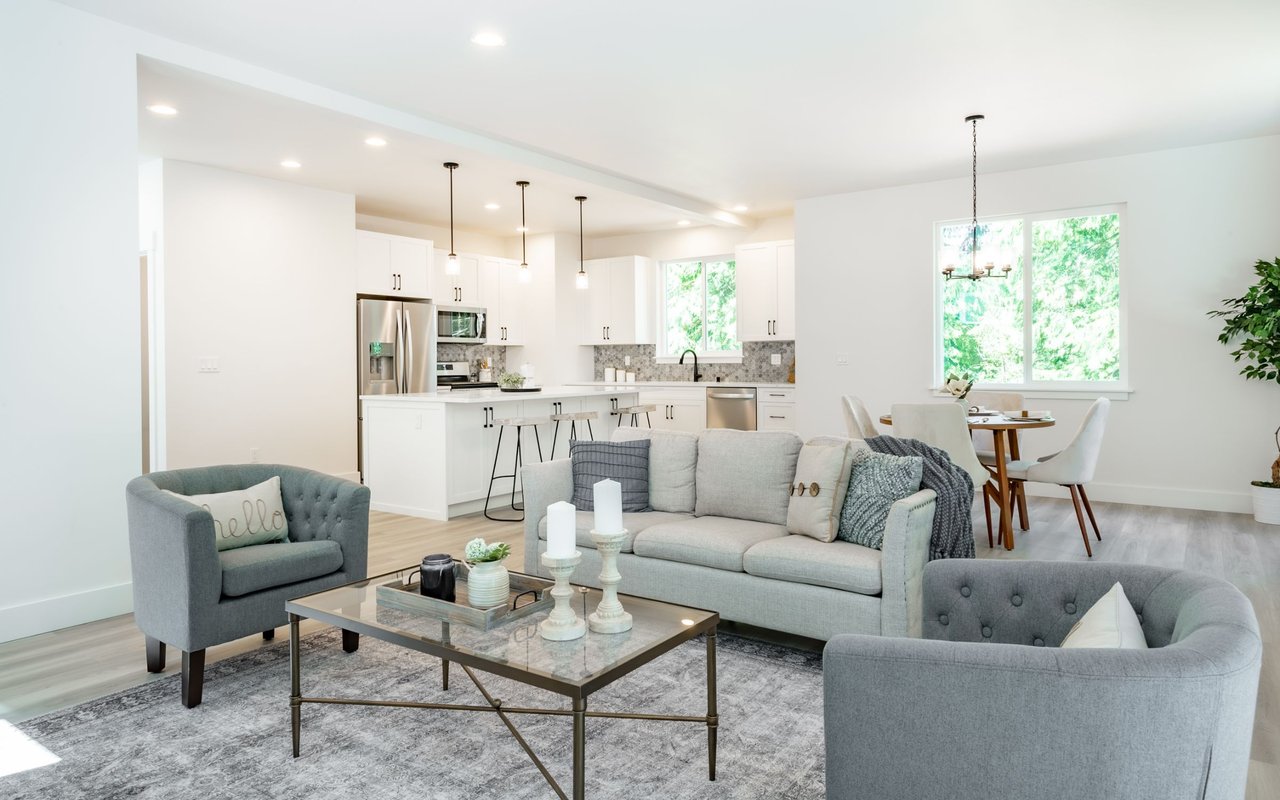
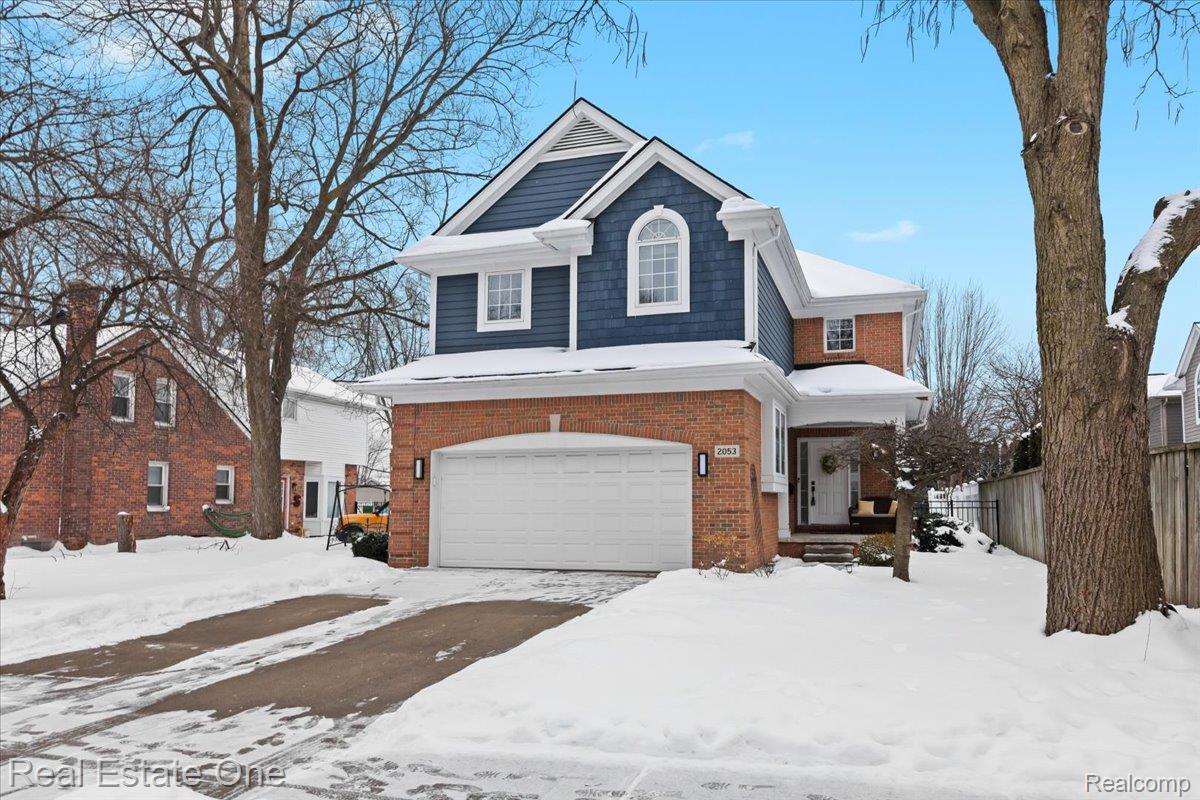
Location, Location, Location! Perfectly situated within walking distance of award-winning Rogers Elementary, Berkley High School, and the thriving downtown business district, this turnkey 3-bedroom, 2.5-bath home is an absolute must-see. The heart of the home features a well-appointed kitchen complete with hardwood floors, granite countertops, an eat-in island, a cozy breakfast nook, and stainless-steel appliances. Host with ease in the formal dining room, where a glass door wall leads to a newly resurfaced brick paver patio, professional landscaping, and an elegant black aluminum fence. The stunning living room impresses with a gas fireplace and soaring 18-foot vaulted ceilings that bathe the space in natural light. Retreat to the primary suite, a private sanctuary boasting vaulted ceilings, a newly customized walk-in closet, and a spa-like bathroom with a deep soaking tub and a beautiful floor-to-ceiling tiled shower. Two additional large upstairs bedrooms both with board and batten accent walls offer ample closet space, while the partially finished basement equipped with a sump pump provides a dedicated laundry room and a versatile theater or workout space. Rare for Berkley, this home features an attached 2-car garage. Enjoy total peace of mind with a new roof, new AC, and a new furnace with a warranty. All that's left to do is unpack and enjoy life in one of the Woodward Corridor's hottest suburbs! Street parking located on Henley.

Share Property

Location

2053 Catalpa Drive, Berkley City Oakland, Michigan 48072

Status

Sold

Date Sold

March 11, 2026
Katie Kutscher

Katie Kutscher

TITLE

Real Estate Advisor | Woodward Corridor

Kate DeCavitte

Kate DeCavitte

TITLE

Real Estate Advisor | Plymouth & Northville Area

Property Amenities

Interior
Laundry room Laundry Room
Fireplace Gas, Living Room
Appliances Dishwasher, Disposal, Dryer, Free Standing Electric Range, Free Standing Refrigerator, Microwave, Washer
Total Bedrooms: 3
Half Bathrooms: 1
Full Bathrooms: 2
Area & Lot
Lot Area 4,791.6 Sq.Ft.
Living area 2,407 Sq.Ft.
MLS® ID 20261002360
Year Built 2000
School District Berkley
Architecture Styles Colonial
Type Residential
Status Sold
Exterior
Stories 2
Pool None
Air conditioning Central Air
Heat type Forced Air, Natural Gas
Water Source Public
Garage Space 2.0
Sewer Public Sewer
Other Exterior Features Awnings
Parking Two Car Garage, Attached
Roof Asphalt
Finance
Sales Price $577,500
Real Estate Tax $10,413 yearly

Let’s Start a Conversation

Connect with a real estate professionals who values trust, insight, and personal attention. Every step is guided by a deep understanding of what “home” truly means.