Leave a Message

Thank you for your message. We will be in touch with you shortly.

2040 Rosemont Road
$416,000

2040 Rosemont Road

3 Beds 2 Baths 2,136 Sq.Ft. 6,969.6 Sq.Ft.

Description

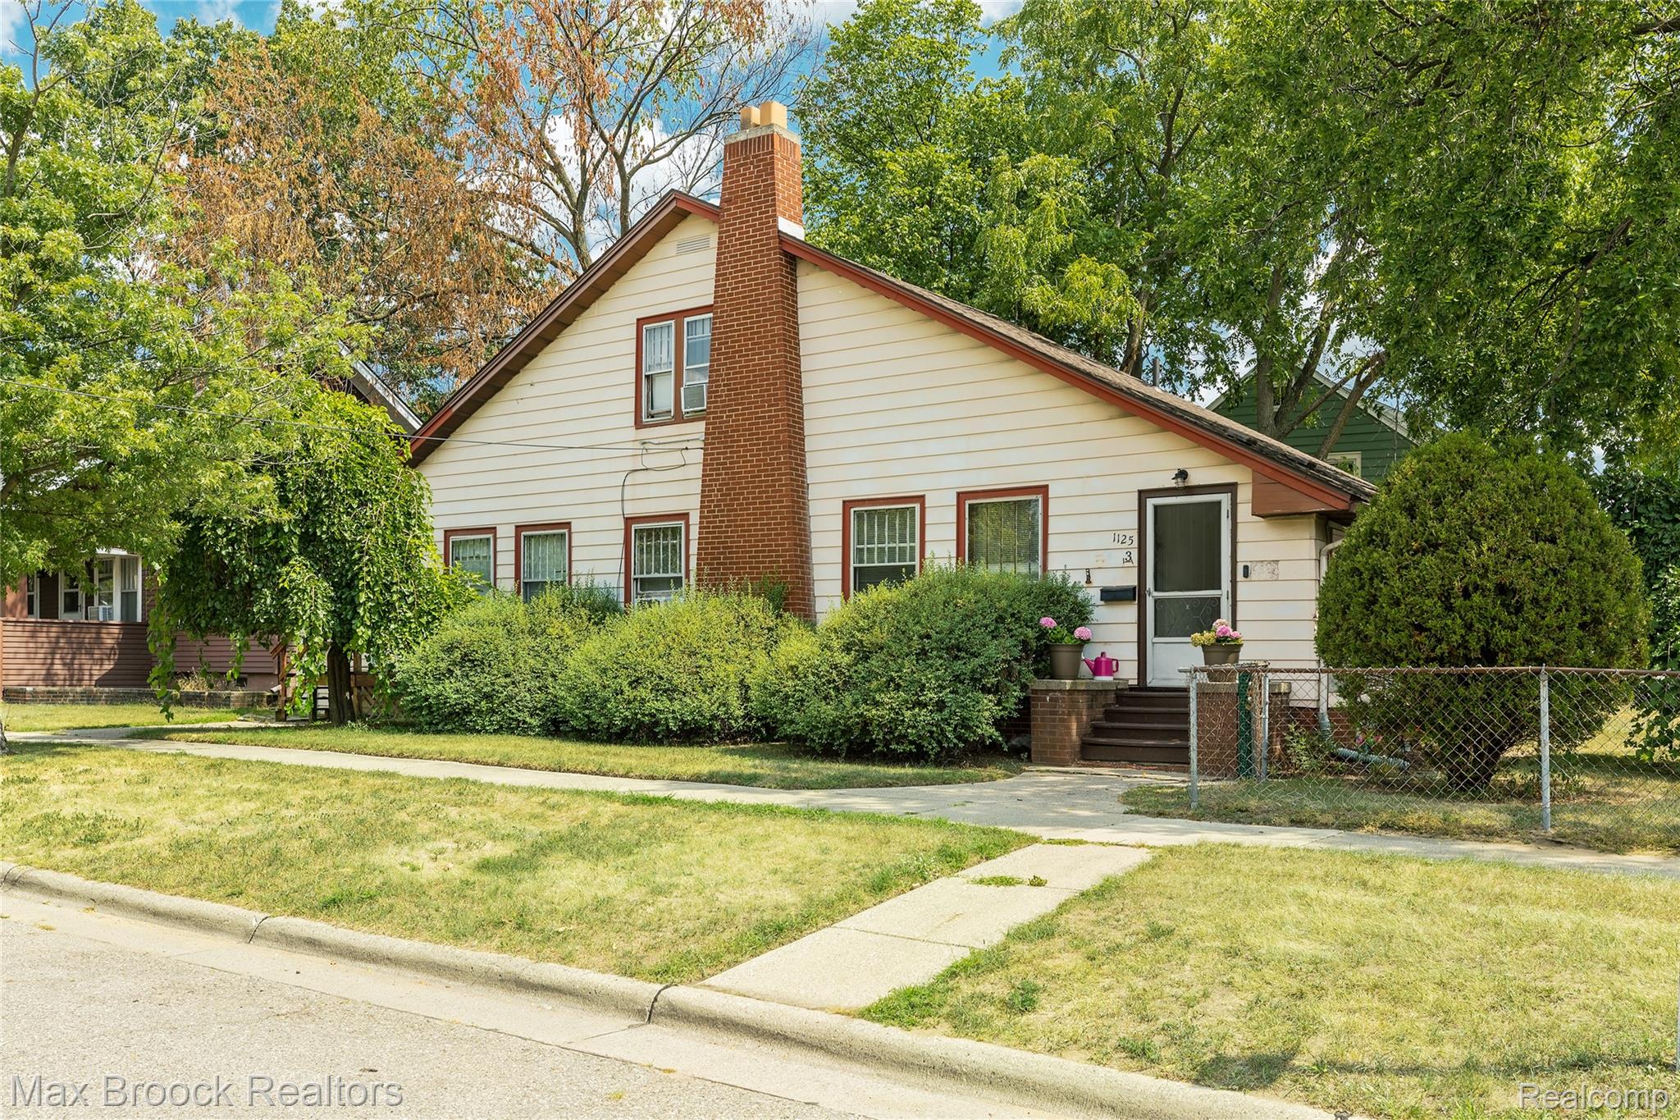
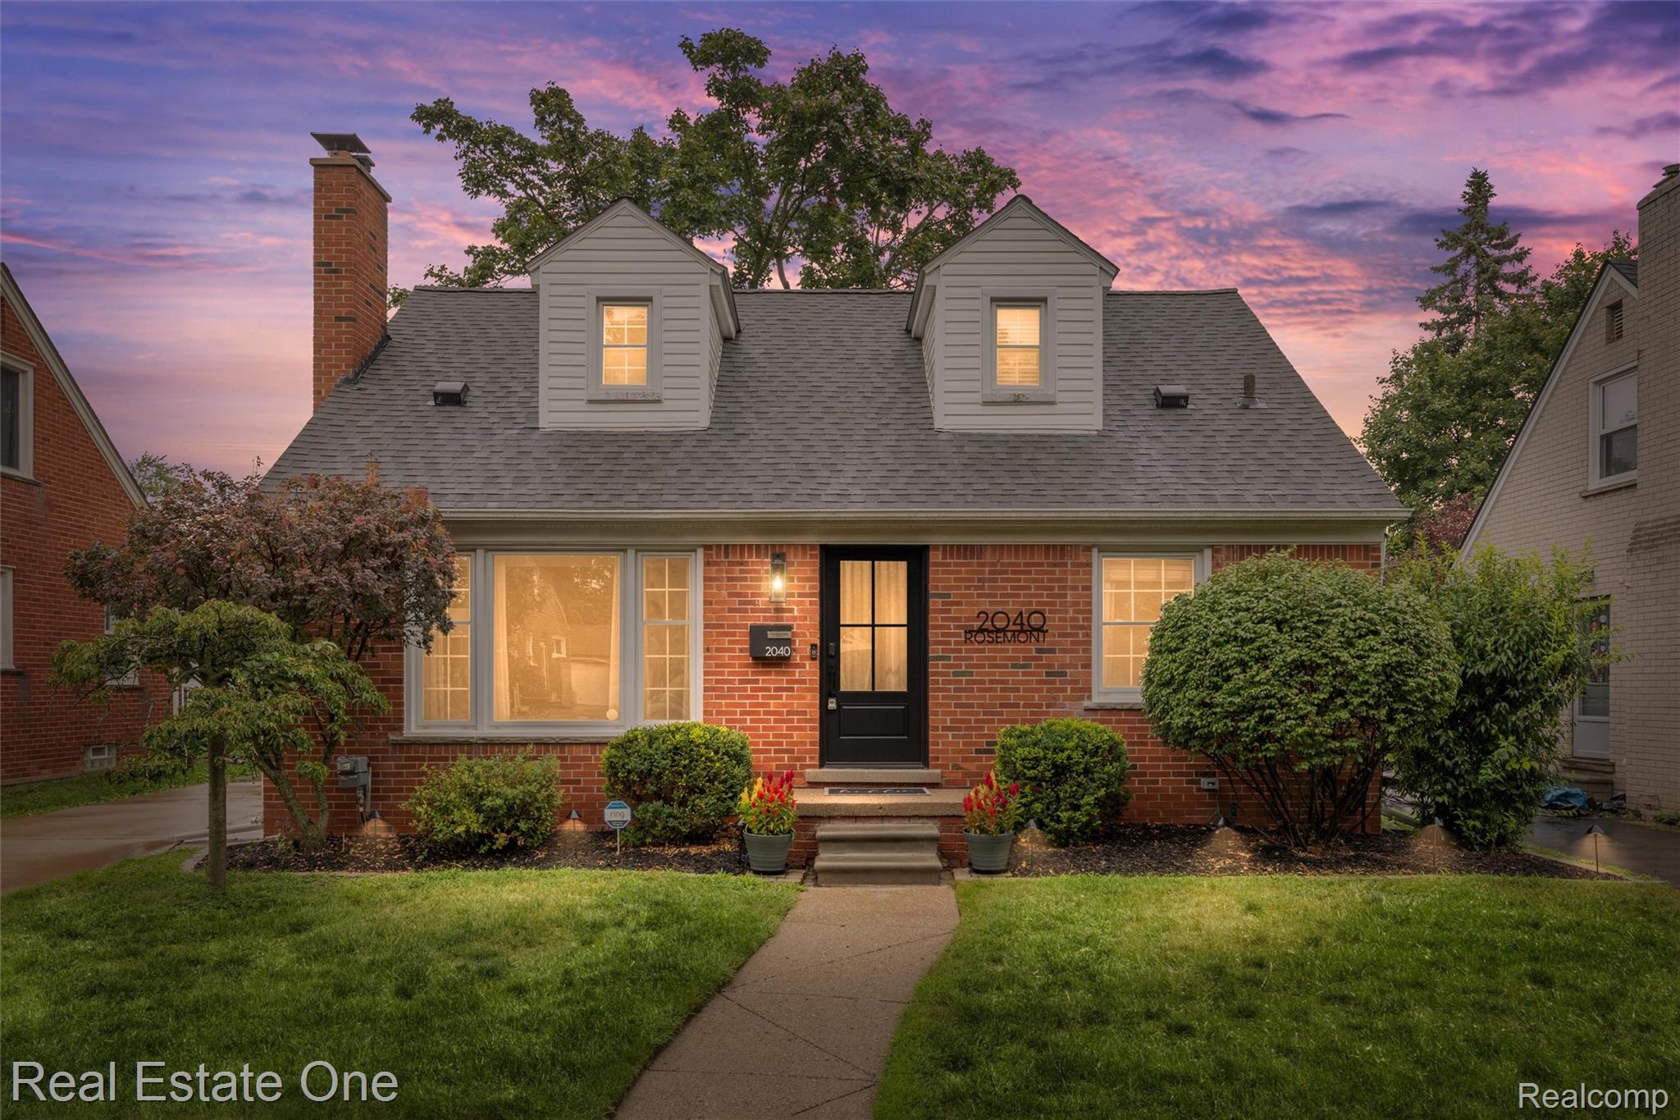
OFFER DEADLINE SUNDAY 9/7 6PM. Experience the charm of this rare, fully-updated brick Cape Cod, nestled in the highly sought-after Oakland Manor section of Berkley. Every detail of this home has been thoughtfully curated, from the wet plaster coved ceilings and rich hardwood floors that flow throughout the main level to the brand-new farmhouse entry door. The welcoming foyer, complete with a custom coat closet, opens into a spacious great room centered around a gas fireplace with a stunning marble surround and wood mantel.

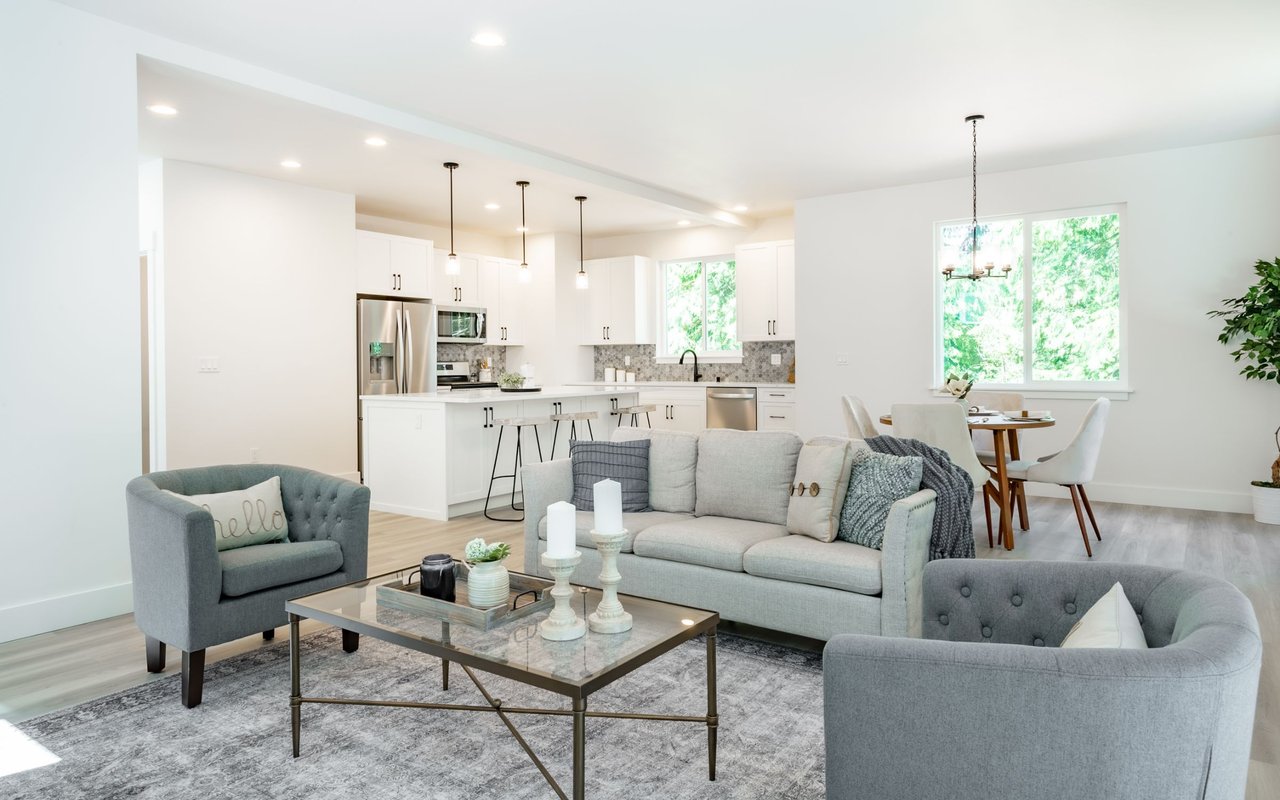
The formal dining room, accented with bead board and a chair rail, provides a perfect setting for gatherings, with new modern glass door opening to an outstanding outdoor deck--ideal for entertaining. The gourmet kitchen is a chef's delight, boasting sleek granite countertops, a classic subway tile backsplash, and high-end stainless-steel appliances.

The main floor includes two beautifully appointed bedrooms with crown molding and a nicely appointed full bath. Upstairs, the large master suite is a true retreat, featuring a unique clipped cathedral ceiling, quaint dormer windows, and two spacious his and her closets. The finished basement adds valuable living space with a versatile family/rec room, a stylish barn door leading to an elegant full bath with a glass-enclosed shower, and a dedicated laundry room. A spacious backyard completes this one-of-a-kind opportunity in Berkley.

This home truly leaves no detail spared. Sale is contingent upon the sellers finding a new house.

Share Property

Location

2040 Rosemont Road, Berkley City Oakland, Michigan 48072

Status

Sold

Date Sold

September 26, 2025
Katie Kutscher

Katie Kutscher

TITLE

Real Estate Advisor | Woodward Corridor

Property Amenities

Interior
Fireplace Living Room
Appliances Dishwasher, Disposal, Dryer, Free Standing Gas Range, Free Standing Refrigerator, Microwave, Stainless Steel Appliances, Washer
Total Bedrooms: 3
Full Bathrooms: 2
Area & Lot
Lot Area 6,969.6 Sq.Ft.
Living area 2,136 Sq.Ft.
MLS® ID 20251033605
Year Built 1954
School District Berkley
Architecture Styles Cape Cod
Type Residential
Status Sold
Exterior
Stories 2
Pool None
Air conditioning Central Air
Heat type Forced Air, Natural Gas
Water Source Public
Garage Space 1.5
Sewer Public Sewer
Parking Oneand Half Car Garage, Detached, Electricityin Garage, Garage Door Opener
Roof Asphalt
Finance
Sales Price $416,000
Real Estate Tax $5,969 yearly

Let’s Start a Conversation

Connect with a real estate professionals who values trust, insight, and personal attention. Every step is guided by a deep understanding of what “home” truly means.